Affordable, Spacious & Full of Potential! Under $200K and ready for you to make it your own! Welcome to 341 S Farrington St., a well-kept 4-bedroom, 2-bath home offering comfortable living, great functionality, and plenty of opportunity to build equity. Situated on a corner lot close to schools and multiple parks, this home is an excellent opportunity for a first-time buyer or anyone looking for affordable small-town living. The main level features an inviting open-concept living, dining, and kitchen area, with a wood-burning fireplace serving as the focal point and creating a warm, welcoming gathering space. Two bedrooms are conveniently located on the main level, and a bath with a walk-in tub for added accessibility and ease. Downstairs, you'll find two additional bedrooms with egress windows already installed, plus plenty of unfinished space with endless possibilities. Whether you envision a family room, home office, hobby area, or additional living space, the basement gives you the opportunity to customize the home and build equity along the way. Outside, enjoy a new front deck, covered patio, corner-lot setting, and a double detached garage offering plenty of parking and storage. A radon mitigation system is already installed, and all appliances are included, making this home move-in ready while still giving you room to add your personal touches. Clean, solid, and full of potential, this is the kind of home that lets you get into the market without breaking the bank. At $187,900, opportunities like this don't come along often! Come see why this could be the perfect place to put down roots and enjoy small-town living at its best. Square footage is approximate.
For sale
$187,900
341 S Farrington St, Denver, IA 50622
4beds
1,464sqft
Single Family Residence
Built in 1953
8,712 Square Feet Lot
$174,500 Zestimate®
$128/sqft
$-- HOA
What's special
New front deckCovered patioCorner-lot setting
- 18 hours
- 169
- 14
Zillow last checked:
Listing updated:
Listed by:
Kara Bartels 319-939-1611,
RE/MAX Alliance
Source: Northeast Iowa Regional BOR as distributed by MLS GRID,MLS#: 20264885
Facts & features
Interior
Bedrooms & bathrooms
- Bedrooms: 4
- Bathrooms: 2
- Full bathrooms: 1
- 3/4 bathrooms: 1
Other
- Level: Upper
Other
- Level: Main
Other
- Level: Lower
Heating
- Forced Air
Cooling
- Central Air
Features
- Basement: Partially Finished
- Has fireplace: Yes
- Fireplace features: One, Wood Burning
Interior area
- Total interior livable area: 1,464 sqft
- Finished area below ground: 286
Property
Parking
- Total spaces: 2
- Parking features: Detached Garage
- Carport spaces: 2
Lot
- Size: 8,712 Square Feet
- Dimensions: 132x66
Details
- Parcel number: 1025127005
- Zoning: R-1
- Special conditions: Standard
Construction
Type & style
- Home type: SingleFamily
- Property subtype: Single Family Residence
Materials
- Vinyl Siding
Condition
- Year built: 1953
Utilities & green energy
- Sewer: Public Sewer
- Water: Public
Community & HOA
Location
- Region: Denver
Financial & listing details
- Price per square foot: $128/sqft
- Tax assessed value: $158,780
- Annual tax amount: $2,510
- Date on market: 10/8/2026
- Road surface type: Concrete
Estimated market value
$174,500
$161,000 - $188,000
$1,495/mo
Price history
| Date | Event | Price |
|---|---|---|
| 10/8/2026 | Listed for sale | $187,900+67.9%$128/sqft |
Source:  Northeast Iowa Regional BOR as distributed by MLS GRID #20264885 Report a problem Northeast Iowa Regional BOR as distributed by MLS GRID #20264885 Report a problem | ||
| 5/23/2018 | Sold | $111,900-6.7%$76/sqft |
Source: Northeast Iowa Regional BOR as distributed by MLS GRID #20181782 Report a problem | ||
| 4/19/2018 | Pending sale | $119,900$82/sqft |
Source: RE/MAX Alliance #20181782 Report a problem | ||
| 4/11/2018 | Listed for sale | $119,900$82/sqft |
Source: RE/MAX Alliance #20181782 Report a problem | ||
Public tax history
| Year | Property taxes | Tax assessment |
|---|---|---|
| 2025 | $2,398 +3.7% | $158,780 +4.6% |
| 2024 | $2,312 +6.5% | $151,820 +2.1% |
| 2023 | $2,170 +8% | $148,640 +18.3% |
| 2022 | $2,010 +7.1% | $125,660 |
| 2021 | $1,876 -4.2% | $125,660 +4.1% |
| 2020 | $1,959 -3.2% | $120,700 |
| 2019 | $2,023 +8.8% | $120,700 -3% |
| 2018 | $1,859 +1.4% | $124,440 +5.2% |
| 2017 | $1,834 +8.6% | $118,240 |
| 2016 | $1,688 | $118,240 +7% |
| 2015 | $1,688 +10% | $110,510 |
| 2014 | $1,534 +9.6% | $110,510 |
| 2005 | $1,400 | -- |
Find assessor info on the county website
Monthly payment
Est. payment
Payment breakdown
Explore the cost of this home by adjusting the details. Changes won't be saved.Climate risks
Neighborhood: 50622
Nearby schools
Schools provided by the listing agent
- Elementary: Denver
- Middle: Denver
- High: Denver
Source: Northeast Iowa Regional BOR as distributed by MLS GRID. This data may not be complete. We recommend contacting the local school district to confirm school assignments for this home.
Similar homes
- $219,9003 bd2 ba1.3k sqft131 S Powell St, Denver, IA 50622For Sale
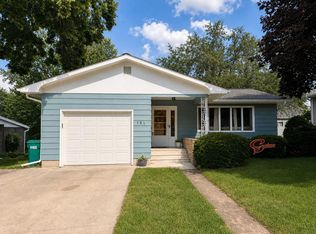 MLS ID #20264572, Bryce Steiert, Lockard Realty Company. Northeast Iowa Regional BOR as distributed by MLS GRID
 - $224,0004 bd2 ba1.6k sqft240 Washington St, Denver, IA 50622For Sale
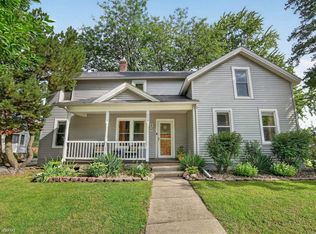 MLS ID #20264176, Meghan Wiedow, Oakridge Real Estate. Northeast Iowa Regional BOR as distributed by MLS GRID
 - $219,9003 bd2 ba1.4k sqft144 E Franklin St, Denver, IA 50622For Sale
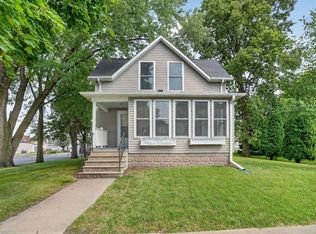 MLS ID #20264099, Jordan M Tranbarger, Oakridge Real Estate. Northeast Iowa Regional BOR as distributed by MLS GRID
 - $234,9004 bd2 ba1.8k sqft401 Sunny Lane St, Denver, IA 50622For Sale
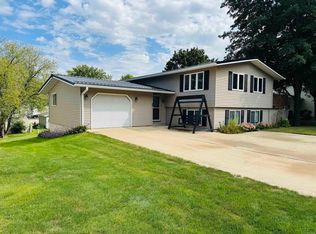 MLS ID #20264403, Kara Bartels, RE/MAX Alliance. Northeast Iowa Regional BOR as distributed by MLS GRID
