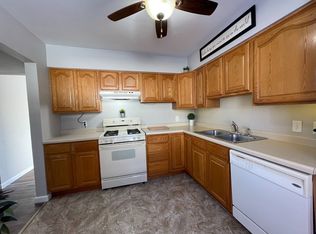
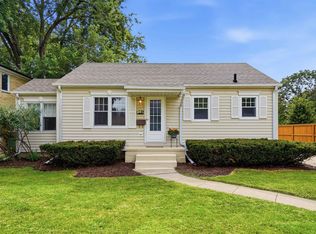
New roof, siding and gutters on the house and garage. Charming and full of potential, this 2-bedroom, 1-bath home offers comfort, space, and versatility all in one! Step inside to find a welcoming layout filled with natural light and functional living spaces designed for everyday living. One of the standout features is the inviting 3-seasons porch—perfect for enjoying your morning coffee, relaxing with a good book, or taking in the view year-round, no matter the weather. The partially finished basement expands your living space even further, featuring a non-conforming third bedroom along with a built-in bar area—ideal for entertaining, hosting game nights, or creating your own cozy hangout. Outside, you'll appreciate the 2-stall detached garage, offering ample room for vehicles, storage, or hobbies. The yard provides space to relax, entertain, or make your own outdoor retreat. All new siding, roof and gutters on both the house and the garage done 05/2026. Conveniently located near shopping, dining, and everyday amenities, this home blends comfort, functionality, and opportunity.
For sale
Price cut: $5K (7/6)
$174,900
940 Littlefield Rd, Waterloo, IA 50701
2beds
1,525sqft
Single Family Residence
Built in 1962
6,098 Square Feet Lot
$169,800 Zestimate®
$115/sqft
$-- HOA
What's special
- 152 days
- 598
- 46
Zillow last checked:
Listing updated:
Listed by:
Janae M Ohrt 319-415-1188,
Century 21 Signature RE- Cedar Falls
Source: Northeast Iowa Regional BOR as distributed by MLS GRID,MLS#: 20261517
Facts & features
Interior
Bedrooms & bathrooms
- Bedrooms: 2
- Bathrooms: 1
- Full bathrooms: 1
Other
- Level: Upper
Other
- Level: Main
Other
- Level: Lower
Heating
- Forced Air
Cooling
- Central Air
Appliances
- Included: Appliances Negotiable, Dishwasher, Disposal, Microwave
- Laundry: Lower Level
Features
- Basement: Block,Partially Finished
- Has fireplace: Yes
- Fireplace features: One
Interior area
- Total interior livable area: 1,525 sqft
- Finished area below ground: 875
Property
Parking
- Total spaces: 2
- Parking features: Detached Garage
- Carport spaces: 2
Features
- Patio & porch: Enclosed
Lot
- Size: 6,098 Square Feet
- Dimensions: 59 x 102
- Features: Landscaped
Details
- Parcel number: 891321377010
- Zoning: R-1
- Special conditions: Standard
Construction
Type & style
- Home type: SingleFamily
- Property subtype: Single Family Residence
Materials
- Block, Shingle Siding, Vinyl Siding
- Roof: Shingle,Asphalt
Condition
- Year built: 1962
Utilities & green energy
- Sewer: Public Sewer
- Water: Public
Community & HOA
Location
- Region: Waterloo
Financial & listing details
- Price per square foot: $115/sqft
- Tax assessed value: $160,610
- Annual tax amount: $3,140
- Date on market: 4/14/2026
- Cumulative days on market: 153 days
- Road surface type: Crushed Rock
Estimated market value
$169,800
$161,000 - $178,000
$992/mo
Price history
| Date | Event | Price |
|---|---|---|
| 7/6/2026 | Price change | $174,900-2.8%$115/sqft |
Source:  Northeast Iowa Regional BOR as distributed by MLS GRID #20261517 Report a problem Northeast Iowa Regional BOR as distributed by MLS GRID #20261517 Report a problem | ||
| 6/11/2026 | Price change | $179,900-1.2%$118/sqft |
Source: Northeast Iowa Regional BOR as distributed by MLS GRID #20261517 Report a problem | ||
| 6/2/2026 | Price change | $182,000-1.6%$119/sqft |
Source: Northeast Iowa Regional BOR as distributed by MLS GRID #20261517 Report a problem | ||
| 4/14/2026 | Listed for sale | $185,000+81.4%$121/sqft |
Source: Northeast Iowa Regional BOR as distributed by MLS GRID #20261517 Report a problem | ||
| 9/21/2013 | Sold | $102,000-9.3%$67/sqft |
Source: Agent Provided Report a problem | ||
| 6/19/2013 | Price change | $112,500-1.7%$74/sqft |
Source: RE/MAX HOME GROUP #2014136 Report a problem | ||
| 5/11/2013 | Price change | $114,500-2.1%$75/sqft |
Source: RE/MAX HOME GROUP #2014136 Report a problem | ||
| 4/13/2013 | Listed for sale | $117,000$77/sqft |
Source: RE/MAX HOME GROUP #2014136 Report a problem | ||
Public tax history
| Year | Property taxes | Tax assessment |
|---|---|---|
| 2025 | $3,140 +8.5% | $160,610 +11% |
| 2024 | $2,893 +8.8% | $144,740 |
| 2023 | $2,658 +10.9% | $144,740 +19.6% |
| 2022 | $2,396 +5.6% | $121,030 |
| 2021 | $2,269 +1.9% | $121,030 +11.3% |
| 2020 | $2,227 -1.2% | $108,760 |
| 2019 | $2,253 +1% | $108,760 |
| 2018 | $2,230 +0% | $108,760 |
| 2017 | $2,230 -1.8% | $108,760 |
| 2016 | $2,270 | $108,760 |
| 2015 | $2,270 +1% | $108,760 |
| 2014 | $2,248 -2.1% | $108,760 |
| 2012 | $2,295 +10.5% | $108,760 |
| 2011 | $2,077 +3.3% | $108,760 +8.5% |
| 2010 | $2,010 +2.8% | $100,230 |
| 2009 | $1,956 +2.2% | $100,230 |
| 2008 | $1,914 +1.7% | $100,230 +7% |
| 2007 | $1,882 -0.5% | $93,670 |
| 2006 | $1,892 +7% | $93,670 |
| 2005 | $1,768 +5.8% | $93,670 +25.8% |
| 2003 | $1,670 +1.7% | $74,480 |
| 2002 | $1,643 +10.7% | $74,480 +18% |
| 2001 | $1,484 | $63,120 |
Find assessor info on the county website
Monthly payment
Est. payment
Payment breakdown
Explore the cost of this home by adjusting the details. Changes won't be saved.Climate risks
Neighborhood: Alabar Hills
Nearby schools
Schools provided by the listing agent
- Elementary: Fred Becker Elementary
- Middle: Central
- High: West Central CSD
Source: Northeast Iowa Regional BOR as distributed by MLS GRID. This data may not be complete. We recommend contacting the local school district to confirm school assignments for this home.
Similar homes
- $174,9003 bd1 ba864 sqft1740 Corning Ave, Waterloo, IA 50701For Sale
 MLS ID #20264381, Amy Wienands, AWRE, EXP Realty, LLC. Northeast Iowa Regional BOR as distributed by MLS GRID
 - $159,0002 bd1 ba864 sqft1811 Sager Ave, Waterloo, IA 50701For Sale
 MLS ID #20263339, Victoria Lockard, Lockard Realty Company. Northeast Iowa Regional BOR as distributed by MLS GRID
 - $159,9002 bd2 ba1.4k sqft600 Evergreen Ave, Waterloo, IA 50701For Sale
 MLS ID #20262985, Nicola West, Realty ONE Group Movement. Northeast Iowa Regional BOR as distributed by MLS GRID
 - $169,5002 bd1 ba1.2k sqft245 Derbyshire Rd, Waterloo, IA 50701For Sale
 MLS ID #20263427, Amy Wienands, AWRE, EXP Realty, LLC. Northeast Iowa Regional BOR as distributed by MLS GRID
