Great location for a starter home, downsize, or investment property--PRIME LOCATION FOR SOMEONE LOOKING IN THE CEDARLOO area and school. 3 bedrooms, 1 bathroom, two oversized garage stalls (30x24) with a 25-volt outlet, and a partially fenced backyard. Some updates include a remodeled bathroom, a new deck, roof, siding, gutters, and water heater, among others. The simplicity of this one-story property and its location make it highly desirable. Don't wait to schedule a showing; it won't last.
For sale
Price cut: $5K (10/24)
$154,900
1215 Evergreen Ave, Waterloo, IA 50701
3beds
960sqft
Single Family Residence
Built in 1954
7,492 Square Feet Lot
$149,200 Zestimate®
$161/sqft
$-- HOA
What's special
Remodeled bathroomPartially fenced backyardNew deck
- 28 days
- 1,430
- 51
Likely to sell faster than
Zillow last checked:
Listing updated:
Listed by:
Romeo Djoumessi 319-483-8238,
RE/MAX Concepts - Waverly,
Romeo Djoumessi 319-483-8238,
RE/MAX Concepts - Waverly
Source: Northeast Iowa Regional BOR as distributed by MLS GRID,MLS#: 20264863
Facts & features
Interior
Bedrooms & bathrooms
- Bedrooms: 3
- Bathrooms: 1
- Full bathrooms: 1
Heating
- Forced Air
Cooling
- Ceiling Fan(s), Central Air
Appliances
- Included: Dishwasher, Free-Standing Range, Refrigerator, Electric Water Heater
- Laundry: Lower Level
Features
- Basement: Block
- Has fireplace: No
- Fireplace features: None
Interior area
- Total interior livable area: 960 sqft
- Finished area below ground: 0
Property
Parking
- Total spaces: 2
- Parking features: Detached Garage
- Carport spaces: 2
Features
- Patio & porch: Deck
Lot
- Size: 7,492 Square Feet
- Dimensions: 60x125
Details
- Parcel number: 891327107015
- Zoning: R-2
- Special conditions: Standard
- Other equipment: Air Exchanger System
Construction
Type & style
- Home type: SingleFamily
- Property subtype: Single Family Residence
Materials
- Vinyl Siding
- Roof: Asphalt
Condition
- Year built: 1954
Utilities & green energy
- Sewer: Public Sewer
- Water: Public
Community & HOA
Location
- Region: Waterloo
Financial & listing details
- Price per square foot: $161/sqft
- Tax assessed value: $150,141
- Annual tax amount: $2,841
- Date on market: 10/7/2026
- Cumulative days on market: 29 days
- Road surface type: Mixed
Estimated market value
$149,200
$142,000 - $157,000
$1,099/mo
Price history
| Date | Event | Price |
|---|---|---|
| 10/24/2026 | Price change | $154,900-3.1%$161/sqft |
Source:  Northeast Iowa Regional BOR as distributed by MLS GRID #20264863 Report a problem | ||
| 10/7/2026 | Listed for sale | $159,900+59.9%$167/sqft |
Source: Northeast Iowa Regional BOR as distributed by MLS GRID #20264863 Report a problem | ||
| 9/27/2018 | Sold | $100,000-12.7%$104/sqft |
Source: Public Record Report a problem | ||
| 8/6/2018 | Price change | $114,500-3.8%$119/sqft |
Source: Garris-Robert Realtors #20183972 Report a problem | ||
| 7/24/2018 | Listed for sale | $119,000+48.8%$124/sqft |
Source: Garris-Robert Realtors #20183972 Report a problem | ||
| 8/1/2014 | Sold | $80,000$83/sqft |
Source: Public Record Report a problem | ||
Public tax history
| Year | Property taxes | Tax assessment |
|---|---|---|
| 2025 | $2,474 +8.8% | $150,140 +20.8% |
| 2024 | $2,275 +13% | $124,280 |
| 2023 | $2,014 +2.8% | $124,280 +23.6% |
| 2022 | $1,958 +2.1% | $100,560 |
| 2021 | $1,918 +1.9% | $100,560 +7.8% |
| 2020 | $1,882 +3.6% | $93,280 |
| 2019 | $1,817 +1.1% | $93,280 +4.4% |
| 2018 | $1,797 0% | $89,340 |
| 2017 | $1,798 -1.7% | $89,340 |
| 2016 | $1,830 | $89,340 |
| 2015 | $1,830 -9% | $89,340 |
| 2014 | $2,012 +1.8% | $89,340 -4.6% |
| 2012 | $1,977 +6.2% | $93,650 |
| 2011 | $1,862 +3.3% | $93,650 +4.2% |
| 2010 | $1,802 +2.8% | $89,850 |
| 2009 | $1,753 +2.2% | $89,850 |
| 2008 | $1,716 +21.3% | $89,850 +7% |
| 2007 | $1,415 -0.5% | $83,970 +19.3% |
| 2006 | $1,422 +9.5% | $70,390 |
| 2005 | $1,299 +5.8% | $70,390 +28.6% |
| 2003 | $1,227 +2.6% | $54,730 |
| 2002 | $1,196 +23.4% | $54,730 +19.1% |
| 2001 | $969 | $45,950 |
Find assessor info on the county website
Monthly payment
Est. payment
Payment breakdown
Explore the cost of this home by adjusting the details. Changes won't be saved.Climate risks
Neighborhood: 50701
Nearby schools
Schools provided by the listing agent
- Elementary: Fred Becker Elementary
- Middle: Central
- High: East High
Source: Northeast Iowa Regional BOR as distributed by MLS GRID. This data may not be complete. We recommend contacting the local school district to confirm school assignments for this home.

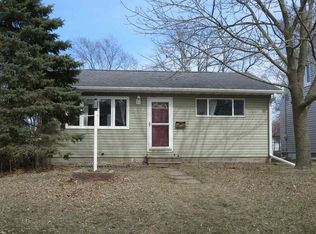

Similar homes
- $164,9003 bd-- ba870 sqft1108 Eleanor Dr, Waterloo, IA 50701For Sale
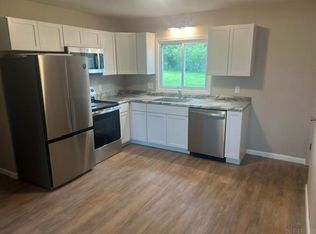 MLS ID #20264967, Richard C Brown, Soltice Station Real Estate. Northeast Iowa Regional BOR as distributed by MLS GRID
- $145,9003 bd1 ba1.1k sqft514 Hartman Ave, Waterloo, IA 50701For Sale
 MLS ID #20263521, Jared Hottle, Berkshire Hathaway Home Serv. Northeast Iowa Regional BOR as distributed by MLS GRID
- $149,9003 bd1 ba864 sqft2618 W 9th St, Waterloo, IA 50702For Sale
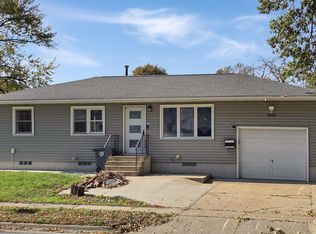 MLS ID #20265379, Steven Burrell, Structure Real Estate. Northeast Iowa Regional BOR as distributed by MLS GRID
- $174,9003 bd1 ba864 sqft1740 Corning Ave, Waterloo, IA 50701For Sale
 MLS ID #20264381, Amy Wienands, AWRE, EXP Realty, LLC. Northeast Iowa Regional BOR as distributed by MLS GRID
