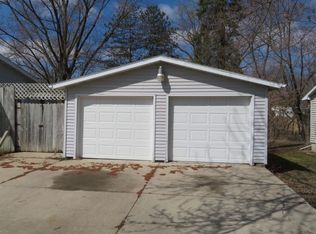
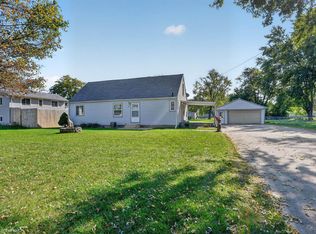
Welcome to 2033 Westview Avenue! This well-maintained 3-bedroom, 1-bath ranch offers an inviting layout with several recent updates throughout. Step inside to an open living and dining area featuring updated vinyl flooring, fresh paint, and modern light fixtures. The kitchen has been refreshed with new cabinetry and updated finishes, while the beautifully remodeled bathroom (2026) adds a modern touch. All three bedrooms offer comfortable living spaces with updated trim and fresh paint. Downstairs, the partially finished basement provides additional space currently used as a workout area, with plenty of opportunity to make it your own. Outside, enjoy the spacious, fully fenced backyard, deck, oversized detached 2-stall garage, and additional storage shed. New shingles on the house, garage, and shed in 2026 add to the list of improvements. Conveniently located near Highway 63, Cedar Valley bike trails, the dog park, and Irv Warren Golf Course. Schedule your showing today!
For sale
$220,000
2033 Westview Ave, Waterloo, IA 50701
3beds
1,404sqft
Single Family Residence
Built in 1971
8,276 Square Feet Lot
$185,100 Zestimate®
$157/sqft
$-- HOA
What's special
Modern light fixturesInviting layoutFresh paintUpdated vinyl flooringSpacious fully fenced backyardAdditional storage shed
- 2 hours
- 130
- 10
Zillow last checked:
Listing updated:
Listed by:
Taylor Cejvanovic 319-240-4832,
Vine Valley Real Estate
Source: Northeast Iowa Regional BOR as distributed by MLS GRID,MLS#: 20265160
Facts & features
Interior
Bedrooms & bathrooms
- Bedrooms: 3
- Bathrooms: 1
- Full bathrooms: 1
Heating
- Forced Air
Cooling
- Central Air
Appliances
- Included: Dryer, Microwave, Free-Standing Range, Refrigerator, Washer, Gas Water Heater
- Laundry: Lower Level
Features
- Basement: Block,Radon Mitigation System,Partially Finished
- Has fireplace: No
- Fireplace features: None
Interior area
- Total interior livable area: 1,404 sqft
- Finished area below ground: 450
Property
Parking
- Total spaces: 2
- Parking features: Detached Garage, Oversized
- Carport spaces: 2
Features
- Patio & porch: Deck
- Fencing: Fenced
Lot
- Size: 8,276 Square Feet
- Dimensions: 60 X 140
Details
- Additional structures: Storage
- Parcel number: 891333278028
- Zoning: R-2
- Special conditions: Standard
Construction
Type & style
- Home type: SingleFamily
- Property subtype: Single Family Residence
Materials
- Shingle Siding, Vinyl Siding
- Roof: Shingle
Condition
- Year built: 1971
Utilities & green energy
- Sewer: Public Sewer
- Water: Public
Community & HOA
Location
- Region: Waterloo
Financial & listing details
- Price per square foot: $157/sqft
- Tax assessed value: $169,900
- Annual tax amount: $3,246
- Date on market: 10/22/2026
- Road surface type: Concrete
Estimated market value
$185,100
$174,000 - $196,000
$1,154/mo
Price history
| Date | Event | Price |
|---|---|---|
| 10/22/2026 | Listed for sale | $220,000+33.3%$157/sqft |
Source:  Northeast Iowa Regional BOR as distributed by MLS GRID #20265160 Report a problem | ||
| 9/23/2022 | Sold | $165,000-5.7%$118/sqft |
Source: Northeast Iowa Regional BOR as distributed by MLS GRID #20223750 Report a problem | ||
| 8/19/2022 | Pending sale | $174,900$125/sqft |
Source: Northeast Iowa Regional BOR as distributed by MLS GRID #20223750 Report a problem | ||
| 8/7/2022 | Listed for sale | $174,900+44%$125/sqft |
Source: Northeast Iowa Regional BOR as distributed by MLS GRID #20223750 Report a problem | ||
| 10/16/2012 | Sold | $121,500-2.7%$87/sqft |
Source: Public Record Report a problem | ||
| 8/6/2011 | Listing removed | $124,900$89/sqft |
Source: RE/MAX HOME GROUP #172744 Report a problem | ||
| 7/8/2011 | Listed for sale | $124,900-0.1%$89/sqft |
Source: RE/MAX HOME GROUP #172744 Report a problem | ||
| 12/13/2010 | Sold | $125,000$89/sqft |
Source: Public Record Report a problem | ||
Public tax history
| Year | Property taxes | Tax assessment |
|---|---|---|
| 2025 | $3,060 +8.7% | $169,900 +12.3% |
| 2024 | $2,815 +3.7% | $151,290 |
| 2023 | $2,714 +2.8% | $151,290 +14.2% |
| 2022 | $2,641 +6.6% | $132,460 |
| 2021 | $2,477 +1.8% | $132,460 +12.3% |
| 2020 | $2,433 -8.3% | $117,970 |
| 2019 | $2,652 +0.8% | $117,970 |
| 2018 | $2,630 +0% | $117,970 |
| 2017 | $2,630 -1.7% | $117,970 |
| 2016 | $2,676 | $117,970 |
| 2015 | $2,676 +0.7% | $117,970 |
| 2014 | $2,658 +6.8% | $117,970 |
| 2012 | $2,490 +10.7% | $117,970 |
| 2011 | $2,249 +3.3% | $117,970 +8.7% |
| 2010 | $2,178 +2.8% | $108,570 |
| 2009 | $2,119 +2.2% | $108,570 |
| 2008 | $2,073 +1.7% | $108,570 +7% |
| 2007 | $2,039 -0.5% | $101,460 |
| 2006 | $2,049 +14.6% | $101,460 |
| 2005 | $1,789 +5.8% | $101,460 +34.6% |
| 2003 | $1,690 +1.7% | $75,370 |
| 2002 | $1,663 +10.7% | $75,370 +18% |
| 2001 | $1,502 | $63,880 |
Find assessor info on the county website
Monthly payment
Est. payment
Payment breakdown
Explore the cost of this home by adjusting the details. Changes won't be saved.Climate risks
Neighborhood: 50701
Nearby schools
Schools provided by the listing agent
- Elementary: Kingsley Elementary
- Middle: Hoover Intermediate
- High: West Central CSD
Source: Northeast Iowa Regional BOR as distributed by MLS GRID. This data may not be complete. We recommend contacting the local school district to confirm school assignments for this home.
Similar homes
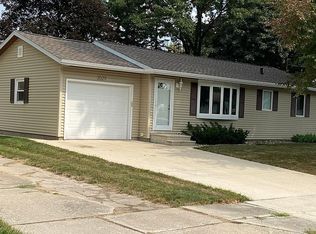
- $220,0003 bd2 ba1.5k sqft235 Windsor Dr, Waterloo, IA 50701For Sale
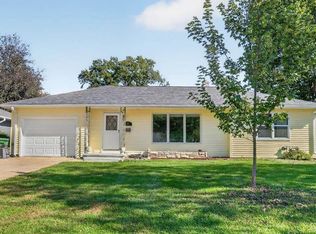 MLS ID #20265138, Ann Lyons, Oakridge Real Estate. Northeast Iowa Regional BOR as distributed by MLS GRID
- $235,0004 bd2 ba1.7k sqft3905 Sager Ave, Waterloo, IA 50701For Sale
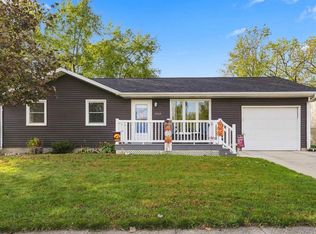 MLS ID #20265117, Amy Wienands, AWRE, EXP Realty, LLC. Northeast Iowa Regional BOR as distributed by MLS GRID
- $219,9003 bd2 ba1.2k sqft1803 Huntington Rd, Waterloo, IA 50701For Sale
 MLS ID #20265030, Bethany Benner, Oakridge Real Estate. Northeast Iowa Regional BOR as distributed by MLS GRID
- $229,0004 bd3 ba1.6k sqft1906 Rainbow Dr, Waterloo, IA 50701For Sale By Owner