Welcome to 437 Norris Ct, tucked away on a quiet cul-de-sac in a great Waterloo location just off Rainbow Drive! Situated at the end of the street, this 3-bedroom, 1.75-bath home sits on an extra-large lot with a partially fenced backyard and plenty of room to enjoy the outdoors. Inside, you’ll find several updates already completed, including fresh paint and an updated kitchen and both bathrooms. With many of the big-ticket items taken care of, this home is ready for its next owner to move in and add their own personal touches. If you’ve been looking for a home with a great location, generous yard space, and the opportunity to make it your own, this one checks the boxes. Don’t wait to take a look!
For sale
$205,000
437 Norris Ct, Waterloo, IA 50701
3beds
1,264sqft
Single Family Residence
Built in 1978
0.25 Acres Lot
$196,900 Zestimate®
$162/sqft
$-- HOA
What's special
Generous yard spaceFresh paintUpdated kitchenPartially fenced backyardQuiet cul-de-sacExtra-large lot
- 1 day
- 333
- 28
Zillow last checked:
Listing updated:
Listed by:
Janae M Ohrt 319-415-1188,
Century 21 Signature RE- Cedar Falls
Source: Northeast Iowa Regional BOR as distributed by MLS GRID,MLS#: 20264963
Facts & features
Interior
Bedrooms & bathrooms
- Bedrooms: 3
- Bathrooms: 2
- Full bathrooms: 2
Other
- Level: Upper
Other
- Level: Main
Other
- Level: Lower
Heating
- Forced Air, Natural Gas
Cooling
- Ceiling Fan(s), Central Air
Appliances
- Laundry: Laundry Room, Lower Level
Features
- Ceiling Fan(s)
- Basement: Unfinished
- Has fireplace: Yes
- Fireplace features: One, Living Room
Interior area
- Total interior livable area: 1,264 sqft
- Finished area below ground: 0
Property
Parking
- Parking features: None
Features
- Patio & porch: Patio
- Fencing: Fenced
Lot
- Size: 0.25 Acres
- Dimensions: 44x100x120x120
- Features: Cul-De-Sac
Details
- Parcel number: 891321152037
- Zoning: R-1
- Special conditions: Standard
Construction
Type & style
- Home type: SingleFamily
- Property subtype: Single Family Residence
Materials
- Shingle Siding, Vinyl Siding
- Roof: Shingle,Asphalt
Condition
- Year built: 1978
Utilities & green energy
- Sewer: Public Sewer
- Water: Public
Community & HOA
Location
- Region: Waterloo
Financial & listing details
- Price per square foot: $162/sqft
- Tax assessed value: $196,290
- Annual tax amount: $3,784
- Date on market: 10/12/2026
- Cumulative days on market: 1 day
- Road surface type: Black Top
Estimated market value
$196,900
$187,000 - $207,000
$1,442/mo
Price history
| Date | Event | Price |
|---|---|---|
| 10/12/2026 | Listed for sale | $205,000+25.8%$162/sqft |
Source:  Northeast Iowa Regional BOR as distributed by MLS GRID #20264963 Report a problem Northeast Iowa Regional BOR as distributed by MLS GRID #20264963 Report a problem | ||
| 7/6/2022 | Sold | $163,000-6.8%$129/sqft |
Source: Northeast Iowa Regional BOR as distributed by MLS GRID #20222006 Report a problem | ||
| 5/22/2022 | Pending sale | $174,900$138/sqft |
Source: Northeast Iowa Regional BOR as distributed by MLS GRID #20222006 Report a problem | ||
| 5/12/2022 | Listed for sale | $174,900$138/sqft |
Source: Northeast Iowa Regional BOR as distributed by MLS GRID #20222006 Report a problem | ||
Public tax history
| Year | Property taxes | Tax assessment |
|---|---|---|
| 2025 | $3,429 +8.7% | $196,290 +16.6% |
| 2024 | $3,155 +8.3% | $168,300 |
| 2023 | $2,912 +2.8% | $168,300 +19% |
| 2022 | $2,833 +5.4% | $141,470 |
| 2021 | $2,689 +1.8% | $141,470 +11.1% |
| 2020 | $2,641 -1.1% | $127,320 |
| 2019 | $2,670 +1% | $127,320 |
| 2018 | $2,644 +0% | $127,320 |
| 2017 | $2,644 -1.7% | $127,320 |
| 2016 | $2,690 | $127,320 |
| 2015 | $2,690 +6% | $127,320 +4.7% |
| 2014 | $2,538 -5.5% | $121,580 -4.5% |
| 2012 | $2,687 +8% | $127,320 |
| 2011 | $2,488 +3.3% | $127,320 +6% |
| 2010 | $2,408 +2.8% | $120,060 |
| 2009 | $2,343 +2.2% | $120,060 |
| 2008 | $2,293 +1.7% | $120,060 +7% |
| 2007 | $2,255 -0.5% | $112,210 |
| 2006 | $2,266 +1.1% | $112,210 |
| 2005 | $2,242 +5.8% | $112,210 +18.8% |
| 2003 | $2,119 +1.7% | $94,460 |
| 2002 | $2,084 +10.7% | $94,460 +18% |
| 2001 | $1,882 | $80,050 |
Find assessor info on the county website
Monthly payment
Est. payment
Payment breakdown
Explore the cost of this home by adjusting the details. Changes won't be saved.Climate risks
Neighborhood: 50701
Nearby schools
Schools provided by the listing agent
- Elementary: Fred Becker Elementary
- Middle: Central Intermediate
- High: East High
Source: Northeast Iowa Regional BOR as distributed by MLS GRID. This data may not be complete. We recommend contacting the local school district to confirm school assignments for this home.
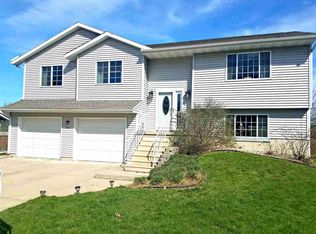
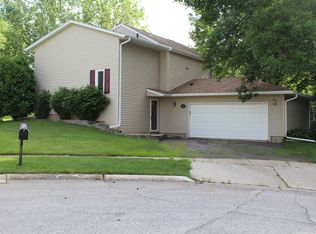
Similar homes
- $214,9003 bd1 ba1.3k sqft1710 Huntington Rd, Waterloo, IA 50701For Sale
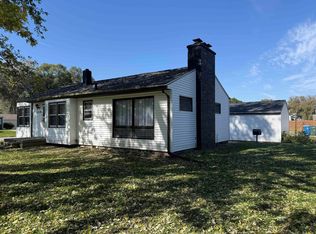 MLS ID #20264966, Michael J Taylor, Lockard Realty Company. Northeast Iowa Regional BOR as distributed by MLS GRID
 - $189,9003 bd-- ba870 sqft1108 Eleanor Dr, Waterloo, IA 50701For Sale
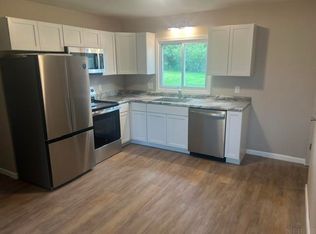 MLS ID #20264967, Richard C Brown, Soltice Station Real Estate. Northeast Iowa Regional BOR as distributed by MLS GRID
 - $219,9002 bd2 ba1.4k sqft1506 Aspen Dr, Waterloo, IA 50701For Sale
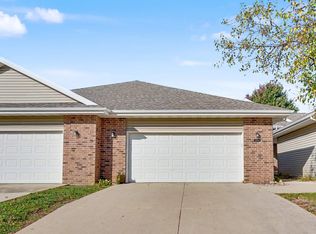 MLS ID #20264981, Amy Wienands, AWRE, EXP Realty, LLC. Northeast Iowa Regional BOR as distributed by MLS GRID
 - $194,9003 bd2 ba1.4k sqft928 Kimball Ave, Waterloo, IA 50702For Sale
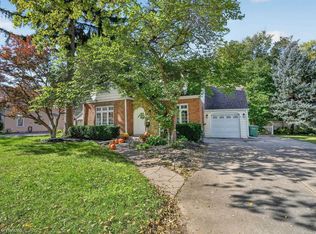 MLS ID #20264936, Carl Ericson, Oakridge Real Estate. Northeast Iowa Regional BOR as distributed by MLS GRID
