Updated, inviting, and ideally located! This charming single-story home, built in the 1950s, offers the character of its era with thoughtful updates for today’s lifestyle. Recent improvements include newer windows, newer roof, updated flooring, and a remodeled main-level bathroom featuring a convenient walk-in shower. The main level offers both a comfortable living area and a large family room, providing plenty of space for relaxing or entertaining. The family room opens to a private concrete patio, creating an inviting spot to enjoy the outdoors. A new composite front deck adds to the home’s curb appeal. Situated on a large corner lot with mature trees, this property offers plenty of yard space and a peaceful setting in a desirable neighborhood. The attached two-stall garage provides convenient parking and storage. The lower level adds even more versatility with a bar area, perfect for entertaining or creating a casual recreation space. All appliances remain with the property, making this home move-in ready. With its combination of updates, spacious living areas, outdoor spaces, and sought-after location, this home is ready to welcome its next owner!
For sale
$224,900
1824 Madison St, Cedar Falls, IA 50613
3beds
1,595sqft
Single Family Residence
Built in 1952
9,147 Square Feet Lot
$217,200 Zestimate®
$141/sqft
$-- HOA
What's special
Large family roomUpdated flooringPlenty of yard spaceNew composite front deckOutdoor spacesAttached two-stall garage
- 9 days
- 850
- 47
Zillow last checked:
Listing updated:
Listed by:
Emily A Schut 319-239-1194,
Berkshire Hathaway Home Serv
Source: Northeast Iowa Regional BOR as distributed by MLS GRID,MLS#: 20264902
Facts & features
Interior
Bedrooms & bathrooms
- Bedrooms: 3
- Bathrooms: 2
- 3/4 bathrooms: 2
Rooms
- Room types: 1st Floor Entry, Family Room, Living Room Separate
Other
- Level: Upper
Other
- Level: Main
Other
- Level: Lower
Heating
- Forced Air, Natural Gas
Cooling
- Ceiling Fan(s), Central Air
Appliances
- Included: Dishwasher, Dryer, Disposal, Microwave, Free-Standing Range, Refrigerator, Washer, Gas Water Heater
- Laundry: Lower Level, Washer Hookup
Features
- Ceiling Fan(s)
- Basement: Block,Interior Entry,Floor Drain,Partially Finished
- Has fireplace: No
- Fireplace features: None
Interior area
- Total interior livable area: 1,595 sqft
- Finished area below ground: 400
Property
Parking
- Total spaces: 2
- Parking features: Attached Garage, Garage Door Opener
- Has attached garage: Yes
- Carport spaces: 2
Features
- Patio & porch: Deck, Patio
- Exterior features: Garden
Lot
- Size: 9,147 Square Feet
- Dimensions: 60 x 150
- Features: Landscaped, Corner Lot
Details
- Parcel number: 891318403016
- Zoning: R-1
- Special conditions: Standard
Construction
Type & style
- Home type: SingleFamily
- Property subtype: Single Family Residence
Materials
- Vinyl Siding
- Roof: Shingle,Asphalt
Condition
- Year built: 1952
Utilities & green energy
- Sewer: Public Sewer
- Water: Public
Community & HOA
Community
- Security: Smoke Detector(s)
Location
- Region: Cedar Falls
Financial & listing details
- Price per square foot: $141/sqft
- Tax assessed value: $195,160
- Annual tax amount: $2,843
- Date on market: 10/8/2026
- Cumulative days on market: 10 days
- Road surface type: Concrete, Hard Surface Road
Estimated market value
$217,200
$206,000 - $228,000
$1,722/mo
Price history
| Date | Event | Price |
|---|---|---|
| 10/8/2026 | Listed for sale | $224,900+127.4%$141/sqft |
Source:  Northeast Iowa Regional BOR as distributed by MLS GRID #20264902 Report a problem Northeast Iowa Regional BOR as distributed by MLS GRID #20264902 Report a problem | ||
| 8/12/1999 | Sold | $98,900$62/sqft |
Source: Agent Provided Report a problem | ||
Public tax history
| Year | Property taxes | Tax assessment |
|---|---|---|
| 2025 | $2,678 +3.1% | $195,160 +10.5% |
| 2024 | $2,598 +0.4% | $176,650 |
| 2023 | $2,587 -1.1% | $176,650 +18.6% |
| 2022 | $2,616 +6.6% | $148,990 |
| 2021 | $2,454 +2.2% | $148,990 +6.1% |
| 2020 | $2,402 +4.1% | $140,390 |
| 2019 | $2,306 +0.4% | $140,390 +5.5% |
| 2018 | $2,297 0% | $133,040 |
| 2017 | $2,298 +4.6% | $133,040 |
| 2016 | $2,196 | $133,040 |
| 2015 | $2,196 +5.9% | $133,040 +4.1% |
| 2014 | $2,074 +0.5% | $127,820 +4.2% |
| 2012 | $2,063 +0.3% | $122,610 |
| 2011 | $2,056 +1.5% | $122,610 -0.1% |
| 2010 | $2,026 +4.1% | $122,710 |
| 2009 | $1,947 +2% | $122,710 |
| 2008 | $1,909 +3.4% | $122,710 +7% |
| 2007 | $1,846 -1.7% | $114,690 |
| 2006 | $1,878 +2.2% | $114,690 |
| 2005 | $1,838 +2.3% | $114,690 +21% |
| 2003 | $1,797 +0.8% | $94,760 |
| 2002 | $1,782 +7.9% | $94,760 +18% |
| 2001 | $1,652 | $80,310 |
Find assessor info on the county website
Monthly payment
Est. payment
Payment breakdown
Explore the cost of this home by adjusting the details. Changes won't be saved.Climate risks
Neighborhood: 50613
Nearby schools
Schools provided by the listing agent
- Elementary: Cedar Heights Elementary
- Middle: Peet Junior High
- High: Cedar Falls High
Source: Northeast Iowa Regional BOR as distributed by MLS GRID. This data may not be complete. We recommend contacting the local school district to confirm school assignments for this home.



Similar homes

- $210,0002 bd2 ba1.8k sqft1703 Madison St, Cedar Falls, IA 50613For Sale
 MLS ID #20265070, Tayler Renner, Oakridge Real Estate. Northeast Iowa Regional BOR as distributed by MLS GRID
 - $224,9003 bd2 ba1.2k sqft1221 Calumett Dr, Cedar Falls, IA 50613For Sale
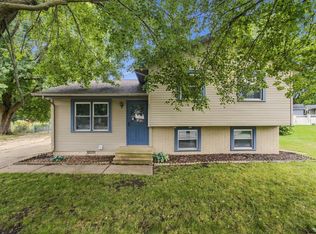 MLS ID #20264505, Shane Frost, Structure Real Estate. Northeast Iowa Regional BOR as distributed by MLS GRID
 - $229,5003 bd1 ba1.3k sqft2922 Cadillac Dr, Cedar Falls, IA 50613For Sale
 MLS ID #20264553, Frankee Willis, Martin Inc. Realtors. Northeast Iowa Regional BOR as distributed by MLS GRID
 - $214,9003 bd2 ba1.6k sqft3310 Rownd St, Cedar Falls, IA 50613For Sale
 MLS ID #20262409, Leeann Sires, EPM, Iowa. Northeast Iowa Regional BOR as distributed by MLS GRID
