Original woodwork, a classic front porch, and a wood burning fireplace give this Cedar Falls home the kind of character that's hard to replicate. Set in a convenient location near downtown shopping and restaurants, the library, parks, and Lincoln Elementary, this two story home blends timeless details with flexible spaces for everyday living. From the moment you walk in, you'll notice the original hardwood floors, beautiful woodwork, and abundant natural light throughout. The spacious living room features a brick surround wood burning fireplace, newly inspected and ready for winter fires, along with gorgeous glass front built ins that flow into the formal dining room. It's a great layout for hosting holiday dinners, gathering with friends, or enjoying a quiet evening at home. Through a pair of French doors, the sunny sunroom offers additional main floor living space, perfect for a home office, reading nook, library, or second place to relax and unwind. The kitchen provides plenty of cabinet storage, good counter space, stainless steel appliances, and updated flooring, while a convenient half bath completes the main level. Upstairs, you'll find three good sized bedrooms with new carpet, a full bathroom, and a unique sleeping porch with plenty of possibilities. Create a playroom, creative space, home office, or your own quiet retreat. The lower level adds even more functionality with a three quarter bathroom, laundry area, and plenty of room for storage. Outside, enjoy the concrete patio on warm days, along with mature landscaping and a detached one stall garage. Well cared for and full of character, this home combines original details, flexible living spaces, and a convenient location close to everything downtown Cedar Falls has to offer. Come see all this home has to offer!
For sale
Price cut: $5K (11/6)
$257,000
410 W 6th St, Cedar Falls, IA 50613
3beds
1,764sqft
Single Family Residence
Built in 1910
4,356 Square Feet Lot
$250,600 Zestimate®
$146/sqft
$-- HOA
What's special
Formal dining roomDetached one stall garageOriginal woodworkUnique sleeping porchLaundry areaOriginal hardwood floorsUpdated flooring
- 29 days
- 1,586
- 109
Likely to sell faster than
Zillow last checked:
Listing updated:
Listed by:
Ann Lyons 319-269-1384,
Oakridge Real Estate
Source: Northeast Iowa Regional BOR as distributed by MLS GRID,MLS#: 20264904
Facts & features
Interior
Bedrooms & bathrooms
- Bedrooms: 3
- Bathrooms: 3
- Full bathrooms: 1
- 3/4 bathrooms: 1
- 1/2 bathrooms: 1
Rooms
- Room types: Dining Room Separate, Sunroom, Living Room Separate
Heating
- Forced Air
Cooling
- Central Air
Appliances
- Included: Dishwasher, Disposal, Microwave, Refrigerator, Gas Water Heater, Water Softener Owned
- Laundry: Lower Level
Features
- Ceiling Fan(s)
- Flooring: Hardwood
- Doors: French Doors
- Basement: Block,Concrete,Floor Drain,Unfinished
- Has fireplace: Yes
- Fireplace features: One, Living Room, Wood Burning
Interior area
- Total interior livable area: 1,764 sqft
- Finished area below ground: 0
Property
Parking
- Total spaces: 1
- Parking features: Detached Garage
- Carport spaces: 1
Features
- Patio & porch: Patio, Covered
Lot
- Size: 4,356 Square Feet
- Dimensions: 66x66
Details
- Parcel number: 891412335002
- Zoning: R-1
- Special conditions: Standard
Construction
Type & style
- Home type: SingleFamily
- Property subtype: Single Family Residence
Materials
- Wood Siding
- Roof: Shingle,Asphalt
Condition
- Year built: 1910
Utilities & green energy
- Sewer: Public Sewer
- Water: Public
Community & HOA
Community
- Features: Sidewalks
- Security: Smoke Detector(s)
Location
- Region: Cedar Falls
Financial & listing details
- Price per square foot: $146/sqft
- Tax assessed value: $229,210
- Annual tax amount: $3,440
- Date on market: 10/9/2026
- Cumulative days on market: 30 days
- Road surface type: Alley Paved
Estimated market value
$250,600
$238,000 - $263,000
$1,975/mo
Price history
| Date | Event | Price |
|---|---|---|
| 11/6/2026 | Price change | $257,000-1.9%$146/sqft |
Source:  Northeast Iowa Regional BOR as distributed by MLS GRID #20264904 Report a problem | ||
| 10/9/2026 | Listed for sale | $262,000+0.8%$149/sqft |
Source: Northeast Iowa Regional BOR as distributed by MLS GRID #20264904 Report a problem | ||
| 9/25/2026 | Sold | $260,000+0%$147/sqft |
Source: Northeast Iowa Regional BOR as distributed by MLS GRID #20263778 Report a problem | ||
| 8/17/2026 | Pending sale | $259,900$147/sqft |
Source: Northeast Iowa Regional BOR as distributed by MLS GRID #20263778 Report a problem | ||
| 8/12/2026 | Listed for sale | $259,900+10.1%$147/sqft |
Source: Northeast Iowa Regional BOR as distributed by MLS GRID #20263778 Report a problem | ||
| 6/3/2022 | Sold | $236,000+24.3%$134/sqft |
Source: Northeast Iowa Regional BOR as distributed by MLS GRID #20221564 Report a problem | ||
| 4/23/2022 | Pending sale | $189,900$108/sqft |
Source: Northeast Iowa Regional BOR as distributed by MLS GRID #20221564 Report a problem | ||
| 4/19/2022 | Listed for sale | $189,900$108/sqft |
Source: Northeast Iowa Regional BOR as distributed by MLS GRID #20221564 Report a problem | ||
Public tax history
| Year | Property taxes | Tax assessment |
|---|---|---|
| 2025 | $3,346 +3% | $229,210 +5.1% |
| 2024 | $3,247 +4.9% | $218,150 |
| 2023 | $3,097 +4.4% | $218,150 +30.1% |
| 2022 | $2,967 +5.2% | $167,740 |
| 2021 | $2,819 +2.2% | $167,740 +4.8% |
| 2020 | $2,760 -1.6% | $160,000 |
| 2019 | $2,805 +0.3% | $160,000 |
| 2018 | $2,796 0% | $160,000 |
| 2017 | $2,796 +4.6% | $160,000 |
| 2016 | $2,674 | $160,000 |
| 2015 | $2,674 +6.1% | $160,000 +4.3% |
| 2014 | $2,520 +2% | $153,380 +4.5% |
| 2012 | $2,470 -0.3% | $146,760 |
| 2011 | $2,476 +1.5% | $146,760 -0.7% |
| 2010 | $2,440 +4.1% | $147,760 |
| 2009 | $2,344 +2% | $147,760 |
| 2008 | $2,299 +3.4% | $147,760 +7% |
| 2007 | $2,223 -1.7% | $138,100 |
| 2006 | $2,261 +31.5% | $138,100 |
| 2005 | $1,720 +2.3% | $138,100 +55.8% |
| 2003 | $1,681 +0.8% | $88,640 |
| 2002 | $1,667 +7.9% | $88,640 +18% |
| 2001 | $1,545 | $75,120 |
Find assessor info on the county website
Monthly payment
Est. payment
Payment breakdown
Explore the cost of this home by adjusting the details. Changes won't be saved.Climate risks
Neighborhood: 50613
Nearby schools
Schools provided by the listing agent
- Elementary: Lincoln Elementary CF
- Middle: Holmes Junior High
- High: Cedar Falls High
Source: Northeast Iowa Regional BOR as distributed by MLS GRID. This data may not be complete. We recommend contacting the local school district to confirm school assignments for this home.

Similar homes
- $259,9003 bd2 ba1.8k sqft1119 W 12th St, Cedar Falls, IA 50613For Sale
 MLS ID #20264384, Valerie Wolfensperger, Oakridge Real Estate. Northeast Iowa Regional BOR as distributed by MLS GRID
- $269,9003 bd2 ba1.5k sqft4212 Crestview Dr, Cedar Falls, IA 50613For Sale
 MLS ID #20265302, Jonathan W Rogers, Oakridge Real Estate. Northeast Iowa Regional BOR as distributed by MLS GRID
- $255,0004 bd2 ba2.6k sqft1016 W 2nd St, Cedar Falls, IA 50613For Sale
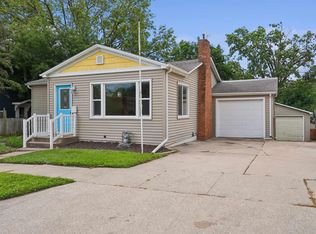 MLS ID #20262816, Bobby Kastli, Jr, Structure Real Estate. Northeast Iowa Regional BOR as distributed by MLS GRID
- $224,9003 bd2 ba1.8k sqft408 N Division St, Cedar Falls, IA 50613For Sale
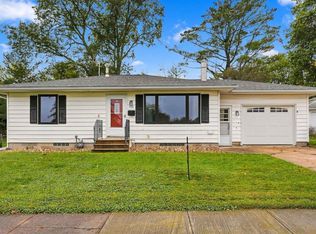 MLS ID #20265098, Elke M Gerdes, Structure Real Estate. Northeast Iowa Regional BOR as distributed by MLS GRID
