Looking for an affordable home with great potential in Cedar Falls? Check out this 3-bedroom, 1-bath, 1 1/2-story home built in 1900 and located within walking distance to downtown! The home could use some updates but offers a great opportunity for someone willing to put in a little work and make it their own. As you enter through the enclosed front porch, you'll step right into the dining room, with the living room off to the left. The living room features some built-in accent shelving, with access to the main floor bedroom featuring hardwood floors, as well as the upstairs where you'll find 2 additional bedrooms and a full bath. The spacious kitchen was an addition to the house and is truly a bright and welcoming space, with lots of cabinet storage, good counter space, and room for a table. The refrigerator and stove are included, and the sink is nicely positioned under the window with a view of the side yard. A back door leads out to the yard, with a convenient coat closet just inside, along with steps down to the unfinished basement with laundry hookups. The home also has a detached 1-stall garage with alley access. If you're looking for an affordable home in a convenient location and don't mind rolling up your sleeves, this one is worth a look! Schedule your showing today!
For sale
Price cut: $5.1K (11/12)
$139,900
516 Olive St, Cedar Falls, IA 50613
3beds
1,264sqft
Single Family Residence
Built in 1900
8,712 Square Feet Lot
$-- Zestimate®
$111/sqft
$-- HOA
What's special
Enclosed front porchLots of cabinet storageGood counter spaceSpacious kitchenDining room
- 22 days
- 974
- 62
Likely to sell faster than
Zillow last checked:
Listing updated:
Listed by:
Joshua A Bey 319-464-2607,
Oakridge Real Estate,
Sarah Bey 319-939-9606,
Oakridge Real Estate
Source: Northeast Iowa Regional BOR as distributed by MLS GRID,MLS#: 20265310
Facts & features
Interior
Bedrooms & bathrooms
- Bedrooms: 3
- Bathrooms: 1
- Full bathrooms: 1
Rooms
- Room types: Dining Room Separate
Heating
- Forced Air
Cooling
- Central Air
Appliances
- Included: Free-Standing Range, Refrigerator
- Laundry: Lower Level
Features
- Flooring: Hardwood
- Doors: Paneled Doors
- Basement: Block,Concrete
- Has fireplace: No
- Fireplace features: None
Interior area
- Total interior livable area: 1,264 sqft
- Finished area below ground: 0
Video & virtual tour
Property
Parking
- Total spaces: 1
- Parking features: Detached Garage
- Carport spaces: 1
Features
- Patio & porch: Deck, Enclosed
Lot
- Size: 8,712 Square Feet
- Dimensions: 66 x 132
Details
- Parcel number: 891412306007
- Zoning: R-2
- Special conditions: Standard
Construction
Type & style
- Home type: SingleFamily
- Property subtype: Single Family Residence
Materials
- Vinyl Siding
- Roof: Membrane,Rubber,Shingle,Asphalt
Condition
- Year built: 1900
Utilities & green energy
- Sewer: Public Sewer
- Water: Public
Community & HOA
Location
- Region: Cedar Falls
Financial & listing details
- Price per square foot: $111/sqft
- Tax assessed value: $161,730
- Annual tax amount: $2,209
- Date on market: 10/30/2026
- Cumulative days on market: 20 days
- Road surface type: Alley Paved
Estimated market value
Not available
Estimated sales range
Not available
$1,479/mo
Price history
| Date | Event | Price |
|---|---|---|
| 11/12/2026 | Price change | $139,900-3.5%$111/sqft |
Source:  Northeast Iowa Regional BOR as distributed by MLS GRID #20265310 Report a problem | ||
| 10/30/2026 | Listed for sale | $145,000$115/sqft |
Source: Northeast Iowa Regional BOR as distributed by MLS GRID #20265310 Report a problem | ||
Public tax history
| Year | Property taxes | Tax assessment |
|---|---|---|
| 2025 | $1,805 -2.7% | $161,730 +18.8% |
| 2024 | $1,855 -8.9% | $136,130 |
| 2023 | $2,036 -1.1% | $136,130 +14.2% |
| 2022 | $2,059 +11.4% | $119,160 |
| 2021 | $1,848 +2.2% | $119,160 +10.5% |
| 2020 | $1,808 -1.7% | $107,840 |
| 2019 | $1,839 +0.4% | $107,840 |
| 2018 | $1,832 0% | $107,840 |
| 2017 | $1,832 +4.6% | $107,840 |
| 2016 | $1,752 | $107,840 |
| 2015 | $1,752 +9.9% | $107,840 +7.5% |
| 2014 | $1,594 -0.1% | $100,290 +5.7% |
| 2012 | $1,596 +6.8% | $94,840 |
| 2011 | $1,495 +1.5% | $94,840 +6.3% |
| 2010 | $1,473 +4.1% | $89,200 |
| 2009 | $1,415 +2% | $89,200 |
| 2008 | $1,388 +3.4% | $89,200 +7% |
| 2007 | $1,342 -1.7% | $83,370 |
| 2006 | $1,365 +14.5% | $83,370 |
| 2005 | $1,193 +2.3% | $83,370 +35.6% |
| 2003 | $1,166 +0.8% | $61,480 |
| 2002 | $1,156 +10.3% | $61,480 +18% |
| 2001 | $1,048 | $52,100 |
Find assessor info on the county website
Monthly payment
Est. payment
Payment breakdown
Explore the cost of this home by adjusting the details. Changes won't be saved.Climate risks
Neighborhood: 50613
Nearby schools
Schools provided by the listing agent
- Elementary: Lincoln Elementary CF
- Middle: Holmes Junior High
- High: Cedar Falls High
Source: Northeast Iowa Regional BOR as distributed by MLS GRID. This data may not be complete. We recommend contacting the local school district to confirm school assignments for this home.

Similar homes
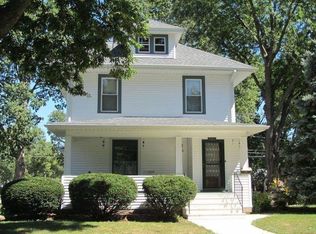
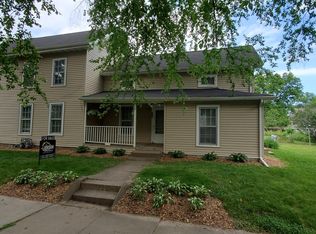
- $167,0003 bd2 ba1.4k sqft603 Division St, Cedar Falls, IA 50613For Sale
 MLS ID #20264482, Emsad Begic, Vine Valley Real Estate. Northeast Iowa Regional BOR as distributed by MLS GRID
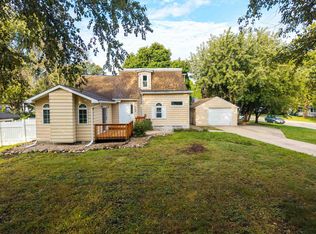
- $149,9003 bd1 ba1.6k sqft1622 W 7th St, Cedar Falls, IA 50613For Sale
 MLS ID #20265411, Derick S Rogers, Caliber Group Prop Mgmt Co.. Northeast Iowa Regional BOR as distributed by MLS GRID
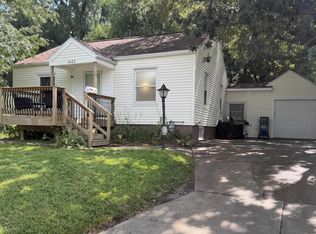
- $149,9003 bd3 ba1k sqft806 Bluff St, Cedar Falls, IA 50613For Sale By Owner

- $163,8003 bd1 ba1k sqft1826 Iowa St, Cedar Falls, IA 50613For Sale
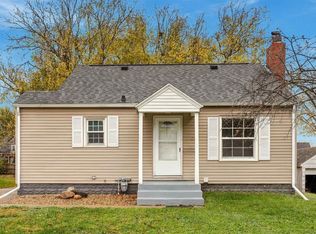 MLS ID #20265391, Tracy L Mudd, Vine Valley Real Estate. Northeast Iowa Regional BOR as distributed by MLS GRID
