Welcome home to 819 Byron in Waterloo! Full of charm, character, and thoughtful updates, this move-in-ready 3-bedroom, 2-bath home offers the perfect blend of timeless details and modern comforts. From the moment you step inside, you'll appreciate the beautiful hardwood floors, charming arched doorways, and coved ceilings that give this home its warm and inviting feel. The spacious living room flows effortlessly into the dining area, creating a wonderful space for everyday living and entertaining. The updated kitchen features tile flooring, refreshed cabinetry, a stylish backsplash, updated countertops, and sink. Just off the dining room, sliding glass doors lead to a deck overlooking the fenced-in backyard, perfect for relaxing or hosting gatherings. The main floor also offers two comfortable bedrooms and an updated full bathroom. Upstairs, you'll discover a beautifully updated primary suite, generous space, and an abundance of built-in storage and closets along with a full bath upstairs. The lower level provides additional possibilities with plenty of room to create a family room, hobby space, or whatever fits your needs. With its inviting curb appeal, classic character, new furnance and updates throughout, this home is ready for its next chapter. Schedule your private showing today and see everything 819 Byron has to offer!
For sale
$175,000
819 Byron Ave, Waterloo, IA 50702
3beds
1,436sqft
Single Family Residence
Built in 1941
6,969 Square Feet Lot
$166,500 Zestimate®
$122/sqft
$-- HOA
What's special
Stylish backsplashCoved ceilingsUpdated kitchenBeautiful hardwood floorsTile flooringCharming arched doorwaysInviting curb appeal
- 5 days
- 789
- 42
Likely to sell faster than
Zillow last checked:
Listing updated:
Listed by:
Janae M Ohrt 319-415-1188,
Century 21 Signature RE- Cedar Falls
Source: Northeast Iowa Regional BOR as distributed by MLS GRID,MLS#: 20265482
Facts & features
Interior
Bedrooms & bathrooms
- Bedrooms: 3
- Bathrooms: 2
- Full bathrooms: 2
Rooms
- Room types: Primary Bedroom En Suite, Primary Bedroom, Primary Bedroom w/ Closet
Heating
- Forced Air
Cooling
- Ceiling Fan(s)
Appliances
- Included: Appliances Negotiable, Dishwasher
- Laundry: Lower Level
Features
- Ceiling Fan(s), Solid Surface Counters
- Flooring: Hardwood
- Doors: Sliding Doors
- Basement: Block,Concrete,Interior Entry,Floor Drain,Radon Mitigation System
- Has fireplace: No
- Fireplace features: None
Interior area
- Total interior livable area: 1,436 sqft
- Finished area below ground: 0
Property
Parking
- Total spaces: 1
- Parking features: Detached Garage
- Carport spaces: 1
Features
- Patio & porch: Deck, Covered
- Fencing: Fenced
Lot
- Size: 6,969 Square Feet
- Dimensions: 54 x 127
- Features: Landscaped, Level
Details
- Additional structures: Storage
- Parcel number: 891335210011
- Zoning: R-1
- Special conditions: Standard
Construction
Type & style
- Home type: SingleFamily
- Property subtype: Single Family Residence
Materials
- Shingle Siding, Vinyl Siding
- Roof: Shingle,Asphalt
Condition
- Year built: 1941
Utilities & green energy
- Sewer: Public Sewer
- Water: Public
Community & HOA
Community
- Features: Sidewalks
Location
- Region: Waterloo
Financial & listing details
- Price per square foot: $122/sqft
- Tax assessed value: $152,110
- Annual tax amount: $2,882
- Date on market: 11/10/2026
- Cumulative days on market: 6 days
- Road surface type: Concrete, Hard Surface Road
Estimated market value
$166,500
$158,000 - $175,000
$1,407/mo
Price history
| Date | Event | Price |
|---|---|---|
| 11/10/2026 | Listed for sale | $175,000+16.7%$122/sqft |
Source:  Northeast Iowa Regional BOR as distributed by MLS GRID #20265482 Report a problem | ||
| 3/17/2023 | Listing removed | -- |
Source: Owner Report a problem | ||
| 12/18/2022 | Pending sale | $150,000$104/sqft |
Source: Owner Report a problem | ||
| 12/4/2022 | Listed for sale | $150,000+20.1%$104/sqft |
Source: Owner Report a problem | ||
| 3/17/2020 | Listing removed | $124,900$87/sqft |
Source: RE/MAX Home Group #20196210 Report a problem | ||
| 3/16/2020 | Listed for sale | $124,900+4.1%$87/sqft |
Source: RE/MAX Home Group #20196210 Report a problem | ||
| 3/13/2020 | Sold | $120,000-3.9%$84/sqft |
Source: Northeast Iowa Regional BOR as distributed by MLS GRID #20196210 Report a problem | ||
| 2/15/2020 | Pending sale | $124,900$87/sqft |
Source: RE/MAX Home Group #20196210 Report a problem | ||
| 1/23/2020 | Listed for sale | $124,900$87/sqft |
Source: RE/MAX Home Group #20196210 Report a problem | ||
| 1/10/2020 | Pending sale | $124,900$87/sqft |
Source: RE/MAX Home Group #20196210 Report a problem | ||
| 12/17/2019 | Price change | $124,900-3.8%$87/sqft |
Source: RE/MAX Home Group #20196210 Report a problem | ||
| 11/20/2019 | Listed for sale | $129,900+23.8%$90/sqft |
Source: RE/MAX Home Group #20196210 Report a problem | ||
| 12/1/2017 | Sold | $104,900$73/sqft |
Source: Northeast Iowa Regional BOR as distributed by MLS GRID #20175583 Report a problem | ||
| 10/9/2017 | Listed for sale | $104,900+6.5%$73/sqft |
Source: Inspired Real Estate #20175583 Report a problem | ||
| 3/4/2014 | Listing removed | $98,500$69/sqft |
Source: Oakridge Realtors #20140265 Report a problem | ||
| 1/30/2014 | Listed for sale | $98,500-1.5%$69/sqft |
Source: Oakridge Realtors #20140265 Report a problem | ||
| 7/21/2013 | Listing removed | $100,000$70/sqft |
Source: Oakridge Realtors #20130051 Report a problem | ||
| 6/29/2013 | Price change | $100,000-4.8%$70/sqft |
Source: Oakridge Realtors #20130051 Report a problem | ||
| 5/22/2013 | Listed for sale | $105,000$73/sqft |
Source: Oakridge Realtors #20130051 Report a problem | ||
Public tax history
| Year | Property taxes | Tax assessment |
|---|---|---|
| 2025 | $2,847 +9.4% | $152,110 +7.5% |
| 2024 | $2,602 +8.3% | $141,440 +0.6% |
| 2023 | $2,403 +2.7% | $140,640 +28.5% |
| 2022 | $2,339 -2.9% | $109,410 |
| 2021 | $2,409 +10.8% | $109,410 +2.9% |
| 2020 | $2,174 -1.2% | $106,370 |
| 2019 | $2,200 +1% | $106,370 |
| 2018 | $2,177 0% | $106,370 |
| 2017 | $2,178 -1.7% | $106,370 |
| 2016 | $2,216 | $106,370 |
| 2015 | $2,216 -2.7% | $106,370 +5.1% |
| 2014 | $2,278 -3.2% | $101,180 -9.3% |
| 2012 | $2,354 +14.1% | $111,550 |
| 2011 | $2,064 +3.3% | $111,550 +12% |
| 2010 | $1,998 +2.8% | $99,620 |
| 2009 | $1,944 +2.2% | $99,620 |
| 2008 | $1,902 +1.7% | $99,620 +7% |
| 2007 | $1,871 -0.5% | $93,110 |
| 2006 | $1,881 +5.7% | $93,110 |
| 2005 | $1,779 +5.8% | $93,110 +24.2% |
| 2003 | $1,681 +1.7% | $74,970 |
| 2002 | $1,654 +10.7% | $74,970 +18% |
| 2001 | $1,493 | $63,530 |
Find assessor info on the county website
Monthly payment
Est. payment
Payment breakdown
Explore the cost of this home by adjusting the details. Changes won't be saved.Climate risks
Neighborhood: Liberty Park
Nearby schools
Schools provided by the listing agent
- Elementary: Irving Elementary - Wloo
- Middle: Central Intermediate
- High: West High - Waterloo
Source: Northeast Iowa Regional BOR as distributed by MLS GRID. This data may not be complete. We recommend contacting the local school district to confirm school assignments for this home.


Similar homes
- $179,0003 bd2 ba1.6k sqft1523 Baltimore St, Waterloo, IA 50702For Sale
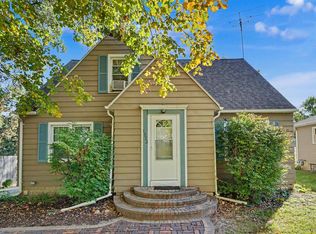 MLS ID #20265020, Amy Wienands, AWRE, EXP Realty, LLC. Northeast Iowa Regional BOR as distributed by MLS GRID
- $169,9003 bd2 ba1.7k sqft807 Bourland Ave, Waterloo, IA 50702For Sale By Owner
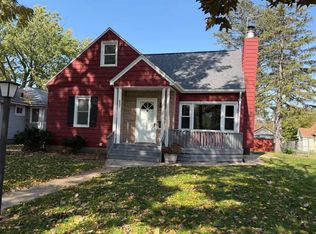
- $169,9003 bd2 ba1.8k sqft1517 Hammond Ave, Waterloo, IA 50702For Sale
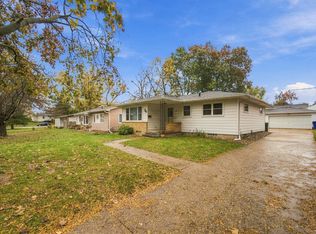 MLS ID #20265395, Stephanie D Ricketts, Structure Real Estate. Northeast Iowa Regional BOR as distributed by MLS GRID
- $169,9003 bd1 ba1.2k sqft813 Bourland Ave, Waterloo, IA 50702For Sale
 MLS ID #20265166, Christopher Fischels, Fischels Commercial Group. Northeast Iowa Regional BOR as distributed by MLS GRID
