Take a look at this home at 701 Hammond Ave in Waterloo. It offers 3 bedrooms and 1 bath with over 1,200 square feet of living space. The house has a comfortable layout with good space throughout and is conveniently located close to shopping, restaurants, and easy highway access. There’s plenty of room to put your own style into the home and make some updates over time. The house has a lot of great features: - Fenced in yard - Waterproofing done with Midwest Basements - Corner lot - 2 stall garage - Electric in the garage and the shed - Additional shower and sink in the basement - Newer windows in the porch and living room in 2018 Contact your favorite real estate advisor to come and take a look today.
For sale
Price cut: $5.1K (10/20)
$139,900
701 Hammond Ave, Waterloo, IA 50702
3beds
1,269sqft
Single Family Residence
Built in 1931
6,534 Square Feet Lot
$138,100 Zestimate®
$110/sqft
$-- HOA
What's special
Corner lotFenced in yard
- 40 days
- 290
- 18
Zillow last checked:
Listing updated:
Listed by:
Amy Wienands 319-240-7247,
AWRE, EXP Realty, LLC,
Jakob Elmquist-Tsui 515-776-1566,
AWRE, EXP Realty, LLC
Source: Northeast Iowa Regional BOR as distributed by MLS GRID,MLS#: 20264907
Facts & features
Interior
Bedrooms & bathrooms
- Bedrooms: 3
- Bathrooms: 1
- Full bathrooms: 1
Heating
- Forced Air
Cooling
- Central Air
Features
- Basement: Unfinished
- Has fireplace: No
- Fireplace features: None
Interior area
- Total interior livable area: 1,269 sqft
- Finished area below ground: 0
Video & virtual tour
Property
Parking
- Total spaces: 2
- Parking features: Detached Garage
- Carport spaces: 2
Lot
- Size: 6,534 Square Feet
- Dimensions: 55x120
Details
- Parcel number: 891336105001
- Zoning: R-2
- Special conditions: Standard
Construction
Type & style
- Home type: SingleFamily
- Property subtype: Single Family Residence
Materials
- Aluminum Siding
- Roof: Shingle,Asphalt
Condition
- Year built: 1931
Utilities & green energy
- Sewer: Public Sewer
- Water: Public
Community & HOA
Location
- Region: Waterloo
Financial & listing details
- Price per square foot: $110/sqft
- Tax assessed value: $133,590
- Annual tax amount: $2,727
- Date on market: 10/9/2026
- Cumulative days on market: 14 days
- Road surface type: Concrete
Estimated market value
$138,100
$131,000 - $145,000
$1,227/mo
Price history
| Date | Event | Price |
|---|---|---|
| 10/20/2026 | Price change | $139,900-3.5%$110/sqft |
Source:  Northeast Iowa Regional BOR as distributed by MLS GRID #20264907 Report a problem | ||
| 10/9/2026 | Listed for sale | $145,000+55.9%$114/sqft |
Source: Northeast Iowa Regional BOR as distributed by MLS GRID #20264907 Report a problem | ||
| 2/2/2015 | Sold | $93,000$73/sqft |
Source: Public Record Report a problem | ||
| 10/7/2014 | Price change | $93,000-4.1%$73/sqft |
Source: Four Seasons Realtors #20141425 Report a problem | ||
| 7/8/2014 | Listed for sale | $97,000+18.3%$76/sqft |
Source: Four Seasons Realtors #20141425 Report a problem | ||
| 3/31/2005 | Sold | $82,000$65/sqft |
Source: Public Record Report a problem | ||
Public tax history
| Year | Property taxes | Tax assessment |
|---|---|---|
| 2025 | $2,712 +8.7% | $133,590 -1.2% |
| 2024 | $2,494 +24.8% | $135,260 |
| 2023 | $1,999 +2.8% | $135,260 +35.4% |
| 2022 | $1,944 +1.3% | $99,900 |
| 2021 | $1,919 +1.9% | $99,900 +7.1% |
| 2020 | $1,883 -1.2% | $93,310 |
| 2019 | $1,906 +1.1% | $93,310 |
| 2018 | $1,886 0% | $93,310 |
| 2017 | $1,886 -10.9% | $93,310 |
| 2016 | $2,116 | $93,310 |
| 2015 | $2,116 +22.7% | $93,310 +5% |
| 2014 | $1,724 -13.2% | $88,850 -9.1% |
| 2012 | $1,986 +5.5% | $97,770 |
| 2011 | $1,884 +3.4% | $97,770 +3.2% |
| 2010 | $1,821 +2.9% | $94,730 |
| 2009 | $1,769 +2.3% | $94,730 |
| 2008 | $1,729 +1.8% | $94,730 +7% |
| 2007 | $1,697 -0.6% | $88,530 |
| 2006 | $1,707 +2.8% | $88,530 |
| 2005 | $1,661 +6.1% | $88,530 +20.6% |
| 2003 | $1,566 +1.6% | $73,430 |
| 2002 | $1,541 +11.2% | $73,430 +18% |
| 2001 | $1,386 | $62,230 |
Find assessor info on the county website
Monthly payment
Est. payment
Payment breakdown
Explore the cost of this home by adjusting the details. Changes won't be saved.Climate risks
Neighborhood: Doe's
Nearby schools
Schools provided by the listing agent
- Elementary: Lowell Elementary
- Middle: Bunger
- High: West High - Waterloo
Source: Northeast Iowa Regional BOR as distributed by MLS GRID. This data may not be complete. We recommend contacting the local school district to confirm school assignments for this home.


Similar homes
- $142,9003 bd2 ba1.5k sqft1228 Lyon Ave, Waterloo, IA 50702For Sale
 MLS ID #20265130, Haley Andersen, Structure Real Estate. Northeast Iowa Regional BOR as distributed by MLS GRID
- $149,9003 bd1 ba1.2k sqft1535 Hawthorne Ave, Waterloo, IA 50702For Sale
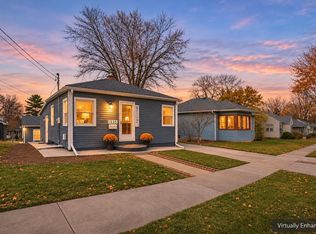 MLS ID #20264203, Sara Junaid, Oakridge Real Estate. Northeast Iowa Regional BOR as distributed by MLS GRID
- $140,0002 bd2 ba1.1k sqft922 E Mitchell Ave, Waterloo, IA 50702For Sale
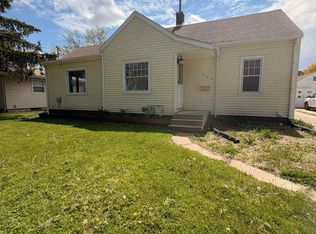 MLS ID #20261982, Kelly Jo Fretto, Pinnacle Realty. Northeast Iowa Regional BOR as distributed by MLS GRID
- $126,0004 bd1 ba1.1k sqft914 Lincoln St, Waterloo, IA 50703For Sale
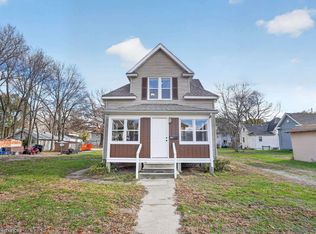 MLS ID #20265563, Betty M Wroe, Oakridge Real Estate. Northeast Iowa Regional BOR as distributed by MLS GRID
