Refreshed and full of surprises! This beautifully updated home offers bright open living areas and a layout that feels warm and inviting from the moment you step inside. Fresh paint, updated flooring, and a neutral color palette create a move-in ready home that's easy to make your own. The spacious living room flows effortlessly into the dining area and kitchen, creating an open feel that's perfect for everyday living or entertaining. The kitchen flows into dining space keeping that open floor plan that is so desirable. Two comfortable bedrooms and a full bathroom are located on the main level. Downstairs, the finished lower level adds even more living space with a cozy family room, an egress window, and a third nonconforming bedroom that's perfect for guests, a home office, workout room, or hobby space. Step outside to enjoy the expansive back deck overlooking the generous backyard—an ideal spot for grilling, relaxing, or hosting summer get-togethers. An oversized two-stall garage provides plenty of room for vehicles, storage, or projects, and the convenient location puts you just minutes from schools, parks, shopping, and restaurants. Whether you're buying your first home, downsizing, or simply looking for an updated home with flexible living space, this one is sure to impress. Schedule your private showing today!
For sale
$154,900
1535 Hawthorne Ave, Waterloo, IA 50702
3beds
1,233sqft
Single Family Residence
Built in 1939
5,662 Square Feet Lot
$148,600 Zestimate®
$126/sqft
$-- HOA
What's special
Egress windowUpdated flooringOpen floor planFresh paintNeutral color paletteGenerous backyardExpansive back deck
- 6 days
- 545
- 44
Zillow last checked:
Listing updated:
Listed by:
Sara Junaid 319-883-5008,
Oakridge Real Estate
Source: Northeast Iowa Regional BOR as distributed by MLS GRID,MLS#: 20264203
Facts & features
Interior
Bedrooms & bathrooms
- Bedrooms: 3
- Bathrooms: 1
- Full bathrooms: 1
Rooms
- Room types: Lwr Level Family Room
Other
- Level: Upper
Other
- Level: Main
Other
- Level: Lower
Heating
- Forced Air
Cooling
- Central Air
Appliances
- Included: Microwave, Free-Standing Range, Refrigerator, Gas Water Heater
- Laundry: Lower Level
Features
- Basement: Partially Finished
- Has fireplace: No
- Fireplace features: None
Interior area
- Total interior livable area: 1,233 sqft
- Finished area below ground: 375
Video & virtual tour
Property
Parking
- Total spaces: 2
- Parking features: Detached Garage, Oversized
- Carport spaces: 2
Features
- Patio & porch: Patio
Lot
- Size: 5,662 Square Feet
- Dimensions: 45x127
Details
- Parcel number: 891336106017
- Zoning: R-2
- Special conditions: Standard
Construction
Type & style
- Home type: SingleFamily
- Property subtype: Single Family Residence
Materials
- Vinyl Siding
- Roof: Shingle,Asphalt
Condition
- Year built: 1939
Utilities & green energy
- Sewer: Public Sewer
- Water: Public
Community & HOA
Community
- Subdivision: SHANNON AND GREENS ADDITION Lot 7
Location
- Region: Waterloo
Financial & listing details
- Price per square foot: $126/sqft
- Tax assessed value: $112,920
- Annual tax amount: $2,405
- Date on market: 9/2/2026
- Cumulative days on market: 120 days
- Road surface type: Concrete
Estimated market value
$148,600
$141,000 - $156,000
$1,205/mo
Price history
| Date | Event | Price |
|---|---|---|
| 9/2/2026 | Listed for sale | $154,900-0.1%$126/sqft |
Source:  Northeast Iowa Regional BOR as distributed by MLS GRID #20264203 Report a problem Northeast Iowa Regional BOR as distributed by MLS GRID #20264203 Report a problem | ||
| 7/18/2026 | Listing removed | $155,000$126/sqft |
Source: Northeast Iowa Regional BOR as distributed by MLS GRID #20263246 Report a problem | ||
| 7/12/2026 | Listed for sale | $155,000-0.6%$126/sqft |
Source: Northeast Iowa Regional BOR as distributed by MLS GRID #20263246 Report a problem | ||
| 6/29/2026 | Listing removed | $156,000$127/sqft |
Source: Northeast Iowa Regional BOR as distributed by MLS GRID #20261323 Report a problem | ||
| 5/28/2026 | Price change | $156,000-1%$127/sqft |
Source: Northeast Iowa Regional BOR as distributed by MLS GRID #20261323 Report a problem | ||
| 5/13/2026 | Price change | $157,500-1.5%$128/sqft |
Source: Northeast Iowa Regional BOR as distributed by MLS GRID #20261323 Report a problem | ||
| 5/1/2026 | Listed for sale | $159,900$130/sqft |
Source: Northeast Iowa Regional BOR as distributed by MLS GRID #20261323 Report a problem | ||
| 4/18/2026 | Pending sale | $159,900$130/sqft |
Source: Northeast Iowa Regional BOR as distributed by MLS GRID #20261323 Report a problem | ||
| 4/15/2026 | Price change | $159,900-2.2%$130/sqft |
Source: Northeast Iowa Regional BOR as distributed by MLS GRID #20261323 Report a problem | ||
| 4/3/2026 | Listed for sale | $163,500+42.2%$133/sqft |
Source: Northeast Iowa Regional BOR as distributed by MLS GRID #20261323 Report a problem | ||
| 11/21/2014 | Listing removed | $115,000$93/sqft |
Source: Fusion Real Estate Inc #20141755 Report a problem | ||
| 7/17/2014 | Price change | $115,000-9.4%$93/sqft |
Source: Fusion Real Estate Inc #20141755 Report a problem | ||
| 5/24/2014 | Listed for sale | $127,000+62.8%$103/sqft |
Source: Fusion Real Estate Inc #20141755 Report a problem | ||
| 11/29/2004 | Sold | $78,000$63/sqft |
Source: Agent Provided Report a problem | ||
Public tax history
| Year | Property taxes | Tax assessment |
|---|---|---|
| 2025 | $2,405 +5.6% | $112,920 +1.9% |
| 2024 | $2,278 +24.4% | $110,850 -2.7% |
| 2023 | $1,832 +2.7% | $113,970 +36.7% |
| 2022 | $1,783 +1.1% | $83,400 |
| 2021 | $1,764 +1.6% | $83,400 +7.1% |
| 2020 | $1,736 -0.9% | $77,890 |
| 2019 | $1,751 +0.8% | $77,890 |
| 2018 | $1,737 +0% | $77,890 |
| 2017 | $1,736 -1.8% | $77,890 |
| 2016 | $1,768 | $77,890 |
| 2015 | $1,768 +5.9% | $77,890 +5% |
| 2014 | $1,670 -3% | $74,170 -9.1% |
| 2012 | $1,722 +5.6% | $81,610 |
| 2011 | $1,631 +3.3% | $81,610 +3.6% |
| 2010 | $1,579 +2.8% | $78,740 |
| 2009 | $1,537 +2.2% | $78,740 |
| 2008 | $1,504 +1.7% | $78,740 +7% |
| 2007 | $1,479 -0.5% | $73,590 |
| 2006 | $1,486 +44.8% | $73,590 |
| 2005 | $1,026 +16.7% | $73,590 +87.8% |
| 2003 | $879 +1.7% | $39,190 |
| 2002 | $865 +10.7% | $39,190 +18% |
| 2001 | $781 | $33,210 |
Find assessor info on the county website
Monthly payment
Est. payment
Payment breakdown
Explore the cost of this home by adjusting the details. Changes won't be saved.Climate risks
Neighborhood: Liberty Park
Nearby schools
Schools provided by the listing agent
- Elementary: Lowell Elementary
- Middle: Bunger
- High: West High - Waterloo
Source: Northeast Iowa Regional BOR as distributed by MLS GRID. This data may not be complete. We recommend contacting the local school district to confirm school assignments for this home.
Similar homes
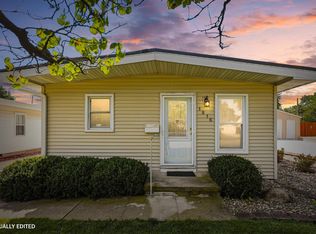
- $157,5003 bd1 ba748 sqft1816 Locke Ave, Waterloo, IA 50702For Sale
 MLS ID #20264284, Jason Strelow, Berkshire Hathaway Home Serv. Northeast Iowa Regional BOR as distributed by MLS GRID
 - $149,9003 bd2 ba1.4k sqft835 Dena St, Waterloo, IA 50702For Sale
 MLS ID #20263989, Michael Taylor, Lockard Realty Company. Northeast Iowa Regional BOR as distributed by MLS GRID
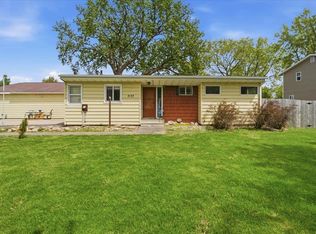
 - $149,9003 bd2 ba1.5k sqft3137 Hammond Ave, Waterloo, IA 50702For Sale
 MLS ID #20261966, Betty M Wroe, Oakridge Real Estate. Northeast Iowa Regional BOR as distributed by MLS GRID
 - $144,9003 bd2 ba1.5k sqft1228 Lyon Ave, Waterloo, IA 50702For Sale
 MLS ID #20262220, Haley Andersen, Structure Real Estate. Northeast Iowa Regional BOR as distributed by MLS GRID
