Charming Ranch-Style Home with partially finished lower level & attached garage near shopping, parks, and hospital. Ranch-style mid century inspired home offering comfortable one-level living with additional partially finished space downstairs. Featuring two bedrooms and one full bathroom, a half bathroom, living room, kitchen, dining area, and sunroom on the main level. The main level offers a welcoming layout with comfortable living spaces, while the partially finished lower level provides added versatility with a non-conforming bedroom, home office, hobby room, or workout space, plus plenty of storage and laundry room. This home features an 0.30 acre lot with lovely landscaping, and rear patio perfect for backyard parties with family and friends. Endless possibilities to make this home your forever home.
For sale
Price cut: $10K (8/11)
$200,000
2525 Saratoga Dr, Waterloo, IA 50702
2beds
1,584sqft
Single Family Residence
Built in 1960
0.3 Acres Lot
$196,600 Zestimate®
$126/sqft
$-- HOA
What's special
Partially finished lower levelHobby roomNon-conforming bedroomHalf bathroomPlenty of storageWorkout spaceHome office
- 78 days
- 513
- 23
Zillow last checked:
Listing updated:
Listed by:
Karen M Bobst 319-230-7551,
Oakridge Real Estate
Source: Northeast Iowa Regional BOR as distributed by MLS GRID,MLS#: 20262679
Facts & features
Interior
Bedrooms & bathrooms
- Bedrooms: 2
- Bathrooms: 2
- Full bathrooms: 1
- 1/2 bathrooms: 1
Other
- Level: Upper
Other
- Level: Main
Other
- Level: Lower
Heating
- Forced Air
Cooling
- Central Air
Appliances
- Included: Built-In Oven, Built-In Range, Cooktop
- Laundry: Lower Level, Washer Hookup
Features
- Basement: Block,Concrete
- Has fireplace: No
- Fireplace features: None
Interior area
- Total interior livable area: 1,584 sqft
- Finished area below ground: 400
Video & virtual tour
Property
Parking
- Total spaces: 1
- Parking features: 1 Stall, Attached Garage
- Has attached garage: Yes
- Carport spaces: 1
Lot
- Size: 0.3 Acres
- Dimensions: 72 x 170
Details
- Parcel number: 881303253025
- Zoning: R-1
- Special conditions: Standard
Construction
Type & style
- Home type: SingleFamily
- Property subtype: Single Family Residence
Materials
- Vinyl Siding
- Roof: Flat,Membrane,Rubber
Condition
- Year built: 1960
Utilities & green energy
- Sewer: Public Sewer
- Water: Public
Community & HOA
Location
- Region: Waterloo
Financial & listing details
- Price per square foot: $126/sqft
- Tax assessed value: $196,530
- Annual tax amount: $3,507
- Date on market: 6/22/2026
- Cumulative days on market: 88 days
- Road surface type: Concrete
Estimated market value
$196,600
$187,000 - $206,000
$1,482/mo
Price history
| Date | Event | Price |
|---|---|---|
| 8/11/2026 | Price change | $200,000-4.8%$126/sqft |
Source:  Northeast Iowa Regional BOR as distributed by MLS GRID #20262679 Report a problem Northeast Iowa Regional BOR as distributed by MLS GRID #20262679 Report a problem | ||
| 7/14/2026 | Price change | $210,000-4.5%$133/sqft |
Source: Northeast Iowa Regional BOR as distributed by MLS GRID #20262679 Report a problem | ||
| 6/22/2026 | Listed for sale | $220,000$139/sqft |
Source: Northeast Iowa Regional BOR as distributed by MLS GRID #20262679 Report a problem | ||
Public tax history
| Year | Property taxes | Tax assessment |
|---|---|---|
| 2025 | $3,285 +4.2% | $196,530 +6.9% |
| 2024 | $3,152 +6.9% | $183,790 |
| 2023 | $2,949 +2.8% | $183,790 +25.4% |
| 2022 | $2,868 +4.1% | $146,530 |
| 2021 | $2,756 +2% | $146,530 +9.7% |
| 2020 | $2,702 -1.2% | $133,540 +0.1% |
| 2019 | $2,735 +3.6% | $133,440 |
| 2018 | $2,641 +0% | $133,440 +2.3% |
| 2017 | $2,640 -1.8% | $130,500 |
| 2016 | $2,688 | $130,500 |
| 2015 | $2,688 +6.2% | $130,500 +4.6% |
| 2014 | $2,532 -9.5% | $124,730 -8.5% |
| 2012 | $2,799 +9.1% | $136,280 |
| 2011 | $2,566 +3.4% | $136,280 +6.8% |
| 2010 | $2,482 +2.9% | $127,660 |
| 2009 | $2,412 +2.3% | $127,660 |
| 2008 | $2,358 +1.8% | $127,660 +7% |
| 2007 | $2,316 -0.5% | $119,310 |
| 2006 | $2,329 +4.4% | $119,310 |
| 2005 | $2,230 +6% | $119,310 +22.5% |
| 2003 | $2,104 +1.7% | $97,400 |
| 2002 | $2,069 +11.1% | $97,400 +18% |
| 2001 | $1,863 | $82,540 |
Find assessor info on the county website
Monthly payment
Est. payment
Payment breakdown
Explore the cost of this home by adjusting the details. Changes won't be saved.Climate risks
Neighborhood: Park Haven
Nearby schools
Schools provided by the listing agent
- Elementary: Lou Henry
- Middle: Hoover Intermediate
- High: West High - Waterloo
Source: Northeast Iowa Regional BOR as distributed by MLS GRID. This data may not be complete. We recommend contacting the local school district to confirm school assignments for this home.

Similar homes
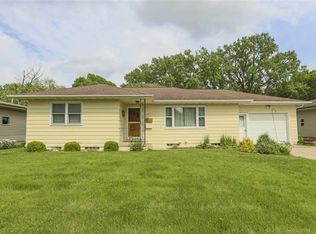
- $210,0003 bd-- ba1.5k sqft2620 Crestline Ave, Waterloo, IA 50702For Sale
 MLS ID #20263835, Angie Camlin, EXP Realty, LLC. Northeast Iowa Regional BOR as distributed by MLS GRID
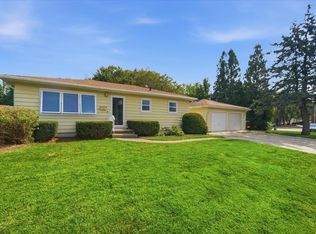
 - $219,0004 bd1 ba1.8k sqft501 Park Ln, Waterloo, IA 50702For Sale
 MLS ID #20264086, Marguerite T Pircer, Re/Max Concepts. Northeast Iowa Regional BOR as distributed by MLS GRID
 - $189,9004 bd2 ba1.8k sqft1420 E Mitchell Ave, Waterloo, IA 50702For Sale
 MLS ID #20264027, Jared Hottle, Berkshire Hathaway Home Serv. Northeast Iowa Regional BOR as distributed by MLS GRID
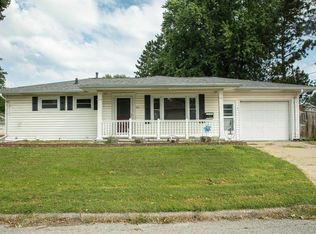
 - $185,0003 bd1 ba1k sqft1103 Wisner Dr, Waterloo, IA 50702For Sale
 MLS ID #20264065, Sara Wegmann, Oakridge Real Estate. Northeast Iowa Regional BOR as distributed by MLS GRID
