Contractor-owned and beautifully remodeled to feel like new! This stunning home has been thoughtfully updated throughout, including both bathrooms, and offers the best of everything. With a high-end, designer feel reminiscent of a Parade of Homes showcase, the quality and attention to detail truly shine. All appliances are included, making this home move-in ready! Outside, you’ll find a fully fenced backyard—perfect for kids, pets, and enjoying time outdoors. This is one you truly have to see in person to appreciate!
Pending
Price cut: $15K (9/21)
$274,900
2726 Edgemont Ave, Waterloo, IA 50702
4beds
1,627sqft
Single Family Residence
Built in 1962
0.29 Acres Lot
$271,500 Zestimate®
$169/sqft
$-- HOA
What's special
Beautifully remodeledHigh-end designer feelFully fenced backyardThoughtfully updated throughout
- 36 days
- 642
- 37
Zillow last checked:
Listing updated:
Listed by:
Ronald Garris 319-231-2100,
AWRE-Commercial & Development
Source: Northeast Iowa Regional BOR as distributed by MLS GRID,MLS#: 20264141
Facts & features
Interior
Bedrooms & bathrooms
- Bedrooms: 4
- Bathrooms: 2
- Full bathrooms: 2
Other
- Level: Upper
Other
- Level: Main
Other
- Level: Lower
Heating
- Forced Air
Cooling
- Central Air
Features
- Basement: Partially Finished
- Has fireplace: No
- Fireplace features: None
Interior area
- Total interior livable area: 1,627 sqft
- Finished area below ground: 475
Video & virtual tour
Property
Parking
- Total spaces: 2
- Parking features: Attached Garage
- Has attached garage: Yes
- Carport spaces: 2
Lot
- Size: 0.29 Acres
- Dimensions: 80x90x150x150
Details
- Parcel number: 881303301013
- Zoning: R-2
- Special conditions: Standard
Construction
Type & style
- Home type: SingleFamily
- Property subtype: Single Family Residence
Materials
- Vinyl Siding
- Roof: Shingle,Asphalt
Condition
- Year built: 1962
Utilities & green energy
- Sewer: Public Sewer
- Water: Public
Community & HOA
Location
- Region: Waterloo
Financial & listing details
- Price per square foot: $169/sqft
- Tax assessed value: $202,480
- Annual tax amount: $2,925
- Date on market: 8/28/2026
- Cumulative days on market: 34 days
- Road surface type: Concrete
Estimated market value
$271,500
$258,000 - $285,000
$1,697/mo
Price history
| Date | Event | Price |
|---|---|---|
| 9/28/2026 | Pending sale | $274,900$169/sqft |
Source:  Northeast Iowa Regional BOR as distributed by MLS GRID #20264141 Report a problem Northeast Iowa Regional BOR as distributed by MLS GRID #20264141 Report a problem | ||
| 9/21/2026 | Price change | $274,900-5.2%$169/sqft |
Source: Northeast Iowa Regional BOR as distributed by MLS GRID #20264141 Report a problem | ||
| 8/28/2026 | Listed for sale | $289,900+61.1%$178/sqft |
Source: Northeast Iowa Regional BOR as distributed by MLS GRID #20264141 Report a problem | ||
| 8/29/2024 | Sold | $180,000-7.6%$111/sqft |
Source: Northeast Iowa Regional BOR as distributed by MLS GRID #20243427 Report a problem | ||
| 8/15/2024 | Pending sale | $194,900$120/sqft |
Source: Northeast Iowa Regional BOR as distributed by MLS GRID #20243427 Report a problem | ||
| 8/7/2024 | Listed for sale | $194,900$120/sqft |
Source: Northeast Iowa Regional BOR as distributed by MLS GRID #20243427 Report a problem | ||
Public tax history
| Year | Property taxes | Tax assessment |
|---|---|---|
| 2025 | $3,012 +3.9% | $157,910 -7.8% |
| 2024 | $2,900 +6.3% | $171,210 |
| 2023 | $2,728 +2.8% | $171,210 +25.5% |
| 2022 | $2,653 +3.8% | $136,460 |
| 2021 | $2,557 +1.9% | $136,460 +9.4% |
| 2020 | $2,509 -1.2% | $124,760 |
| 2019 | $2,540 +1.1% | $124,760 |
| 2018 | $2,513 +0% | $124,760 |
| 2017 | $2,512 -1.8% | $124,760 |
| 2016 | $2,558 | $124,760 |
| 2015 | $2,558 +6.1% | $124,760 +4.5% |
| 2014 | $2,412 -9.6% | $119,420 -8.2% |
| 2012 | $2,669 +9.4% | $130,090 |
| 2011 | $2,439 +3.4% | $130,090 +7.1% |
| 2010 | $2,358 +2.9% | $121,520 |
| 2009 | $2,292 +2.3% | $121,520 |
| 2008 | $2,240 +1.8% | $121,520 +7% |
| 2007 | $2,201 -0.5% | $113,570 |
| 2006 | $2,213 -0.3% | $113,570 |
| 2005 | $2,218 +6% | $113,570 +17.2% |
| 2003 | $2,093 +1.6% | $96,920 |
| 2002 | $2,059 +11.1% | $96,920 +18% |
| 2001 | $1,854 | $82,140 |
Find assessor info on the county website
Monthly payment
Est. payment
Payment breakdown
Explore the cost of this home by adjusting the details. Changes won't be saved.Climate risks
Neighborhood: Park Haven
Nearby schools
Schools provided by the listing agent
- Elementary: Lou Henry
- Middle: Hoover Intermediate
- High: West High - Waterloo
Source: Northeast Iowa Regional BOR as distributed by MLS GRID. This data may not be complete. We recommend contacting the local school district to confirm school assignments for this home.
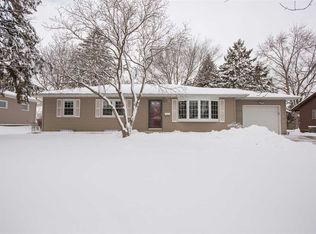
Similar homes
- $265,0004 bd2 ba2.3k sqft3251 Randolph St, Waterloo, IA 50702For Sale
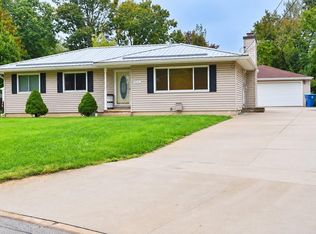 MLS ID #20264795, Josephena Kwa, My Real Estate Company. Northeast Iowa Regional BOR as distributed by MLS GRID
 - $279,9003 bd2 ba2k sqft113 Crest Cir, Waterloo, IA 50702For Sale
 MLS ID #20264311, Justin Reuter, Oakridge Real Estate. Northeast Iowa Regional BOR as distributed by MLS GRID
 - $264,9003 bd2 ba1.6k sqft2724 Barton Ave, Waterloo, IA 50702For Sale
 MLS ID #20263532, Janae M Ohrt, Century 21 Signature RE- Cedar Falls. Northeast Iowa Regional BOR as distributed by MLS GRID
 - $279,9003 bd2 ba1.5k sqft3007 W 9th St, Waterloo, IA 50702For Sale
 MLS ID #20263991, Elvir Begic, Epique Realty. Northeast Iowa Regional BOR as distributed by MLS GRID
