Unique, functional, and full of character—this 4-bedroom, 2-bath home sits on nearly half an acre and offers over 2,000 finished square feet with an open floor plan and bonus loft space. Enjoy in-floor heated concrete on the main level, basement, and in the impressive 1,000 sq. ft. custom garage—providing year-round comfort and low-maintenance living. The walkout basement features a low-maintenance heated indoor swimming pool—perfect for year-round enjoyment. Outside, the large wraparound deck and spacious yard offer plenty of room to relax or entertain. The oversized heated garage is ideal for hobbies, a workshop, or small business use. Conveniently located just minutes from Lost Island Water Park & Casino, downtown Waterloo, and with easy access to Cedar Rapids. A rare combination of space, efficiency, and unique features—this one stands out.
For sale
$260,000
308 E Central St, Raymond, IA 50667
4beds
2,038sqft
Single Family Residence
Built in 2004
0.42 Acres Lot
$255,700 Zestimate®
$128/sqft
$-- HOA
What's special
Bonus loft spaceOpen floor planSpacious yardHeated indoor swimming poolWalkout basementLarge wraparound deckOversized heated garage
- 5 days
- 203
- 18
Zillow last checked:
Listing updated:
Listed by:
Travis Ferguson 515-661-1202,
KW 1Advantage
Source: Northeast Iowa Regional BOR as distributed by MLS GRID,MLS#: 20264787
Facts & features
Interior
Bedrooms & bathrooms
- Bedrooms: 4
- Bathrooms: 2
- Full bathrooms: 2
Other
- Level: Upper
Other
- Level: Main
Other
- Level: Lower
Heating
- Radiant Floor
Cooling
- Wall Unit(s)
Appliances
- Included: Dryer, Free-Standing Range, Refrigerator, Washer
- Laundry: Lower Level
Features
- Wet Bar
- Basement: Concrete,Walk-Out Access,Partially Finished
- Has fireplace: No
- Fireplace features: None
Interior area
- Total interior livable area: 2,038 sqft
- Finished area below ground: 750
Property
Parking
- Total spaces: 3
- Parking features: Garage Door Opener, Heated Garage, Oversized, Workshop in Garage
- Carport spaces: 3
Features
- Patio & porch: Deck-Wrap Around, Patio, Covered, Enclosed, Wrap Around
Lot
- Size: 0.42 Acres
- Dimensions: 135x135
Details
- Parcel number: 881202106029
- Zoning: R-1
- Special conditions: Standard
Construction
Type & style
- Home type: SingleFamily
- Property subtype: Single Family Residence
Materials
- Vinyl Siding
- Roof: Asphalt
Condition
- Year built: 2004
Utilities & green energy
- Sewer: Public Sewer
- Water: Public
Community & HOA
Community
- Security: Smoke Detector(s)
Location
- Region: Raymond
Financial & listing details
- Price per square foot: $128/sqft
- Tax assessed value: $258,360
- Annual tax amount: $3,442
- Date on market: 10/2/2026
- Cumulative days on market: 192 days
- Road surface type: Concrete
Estimated market value
$255,700
$243,000 - $268,000
$1,730/mo
Price history
| Date | Event | Price |
|---|---|---|
| 10/2/2026 | Listed for sale | $260,000-1.9%$128/sqft |
Source:  Northeast Iowa Regional BOR as distributed by MLS GRID #20264787 Report a problem Northeast Iowa Regional BOR as distributed by MLS GRID #20264787 Report a problem | ||
| 9/28/2026 | Listing removed | $265,000$130/sqft |
Source: Northeast Iowa Regional BOR as distributed by MLS GRID #20261208 Report a problem | ||
| 8/11/2026 | Price change | $265,000-5.4%$130/sqft |
Source: Northeast Iowa Regional BOR as distributed by MLS GRID #20261208 Report a problem | ||
| 6/21/2026 | Price change | $280,000-6.7%$137/sqft |
Source: Northeast Iowa Regional BOR as distributed by MLS GRID #20261208 Report a problem | ||
| 3/27/2026 | Listed for sale | $300,000+87.5%$147/sqft |
Source: Northeast Iowa Regional BOR as distributed by MLS GRID #20261208 Report a problem | ||
| 3/24/2021 | Listing removed | -- |
Source: Owner Report a problem | ||
| 9/15/2020 | Sold | $160,000-35.7%$79/sqft |
Source: Public Record Report a problem | ||
| 6/24/2020 | Price change | $249,000-0.4%$122/sqft |
Source: Owner Report a problem | ||
| 5/10/2020 | Listed for sale | $250,000$123/sqft |
Source: Owner Report a problem | ||
Public tax history
| Year | Property taxes | Tax assessment |
|---|---|---|
| 2025 | $3,443 +13% | $258,360 +5.3% |
| 2024 | $3,046 +3.5% | $245,400 |
| 2023 | $2,942 +0.7% | $245,400 +19.4% |
| 2022 | $2,920 +5.4% | $205,540 |
| 2021 | $2,771 +0.8% | $205,540 +11.3% |
| 2020 | $2,748 +1.9% | $184,600 |
| 2019 | $2,696 +0.1% | $184,600 +4.9% |
| 2018 | $2,693 +0% | $175,900 |
| 2017 | $2,692 -8.8% | $175,900 |
| 2016 | $2,952 | $175,900 |
| 2015 | $2,952 +6.7% | $175,900 +5.2% |
| 2014 | $2,766 -2.6% | $167,200 -9.4% |
| 2012 | $2,839 +13.6% | $184,600 |
| 2011 | $2,499 +2.4% | $184,600 +11.4% |
| 2010 | $2,440 +2.9% | $165,680 |
| 2009 | $2,372 +1.9% | $165,680 |
| 2008 | $2,327 +28.9% | $165,680 +7% |
| 2007 | $1,806 +113% | $154,840 +26% |
| 2006 | $848 +2002.2% | $122,900 +113.2% |
| 2005 | $40 +6.2% | $57,640 +2332.1% |
| 2003 | $38 | $2,370 |
| 2002 | -- | $2,370 |
Find assessor info on the county website
Monthly payment
Est. payment
Payment breakdown
Explore the cost of this home by adjusting the details. Changes won't be saved.Climate risks
Neighborhood: 50667
Nearby schools
Schools provided by the listing agent
- Elementary: Poyner
- Middle: Bunger
- High: East High
Source: Northeast Iowa Regional BOR as distributed by MLS GRID. This data may not be complete. We recommend contacting the local school district to confirm school assignments for this home.
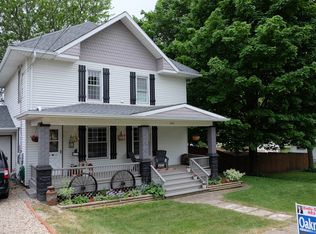
Similar homes
- $262,9004 bd2 ba1.2k sqft1225 1st St, Jesup, IA 50648For Sale
 MLS ID #20264812, Steven Burrell, Structure Real Estate. Northeast Iowa Regional BOR as distributed by MLS GRID
 - $265,0004 bd2 ba2.3k sqft3251 Randolph St, Waterloo, IA 50702For Sale
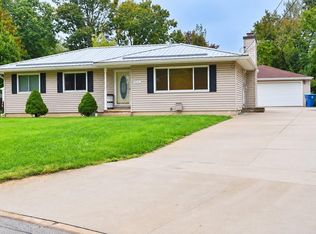 MLS ID #20264795, Josephena Kwa, My Real Estate Company. Northeast Iowa Regional BOR as distributed by MLS GRID
 - $309,9003 bd2 ba2.1k sqft214 Grand Blvd, Evansdale, IA 50707For Sale
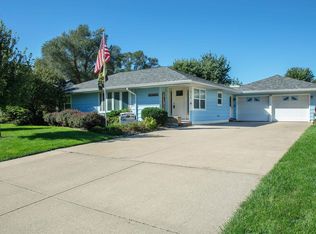 MLS ID #20264799, Emily A O'Connell, Foundations Realty. Northeast Iowa Regional BOR as distributed by MLS GRID
 - $262,0005 bd2 ba2.8k sqft12039 Wright Rd, La Porte City, IA 50651For Sale
 MLS ID #202605901, Eliza Ghabel. Iowa City Area AOR
