Welcome to 101 Elston Ave, where historic Waterloo charm meets thoughtful modern updates! Nestled in a beautiful, established neighborhood just off Columbia Circle, this home offers timeless character, exceptional curb appeal, and plenty of modern conveniences. Step inside to discover a fully remodeled kitchen featuring Frigidaire Gallery stainless steel appliances and beautiful soft-close cabinetry. The main-level primary suite offers the convenience of a private bathroom complete with a relaxing whirlpool tub. One of the home’s hidden gems is the cozy, step-down knotty pine den, complete with a skylight and the perfect atmosphere for a home office or quiet retreat. Outside, professionally designed landscaping, beautiful rock gardens, and a spacious deck create an inviting backyard oasis that’s just as charming as the home itself. Beyond its character, this home has impressive big-ticket updates, including a newer roof (2022), siding (2020), Rheem HVAC system (2019), updated vinyl windows, and a new water heater (2024). With 2,742 square feet of living space, a fantastic location near historic Kingsley Elementary, and a long list of improvements, 101 Elston Ave is the perfect blend of historic charm and modern comfort. Come see what makes this home so special!
For sale
Price cut: $11.9K (11/9)
$258,000
101 Elston Ave, Waterloo, IA 50701
3beds
2,742sqft
Single Family Residence
Built in 1917
9,583 Square Feet Lot
$248,600 Zestimate®
$94/sqft
$-- HOA
What's special
Exceptional curb appealFully remodeled kitchenInviting backyard oasisUpdated vinyl windowsSpacious deckRelaxing whirlpool tubProfessionally designed landscaping
- 49 days
- 961
- 85
Zillow last checked:
Listing updated:
Listed by:
Amy Wienands 319-240-7247,
AWRE, EXP Realty, LLC,
Luke Fredrick 928-642-2643,
AWRE, EXP Realty, LLC
Source: Northeast Iowa Regional BOR as distributed by MLS GRID,MLS#: 20264665
Facts & features
Interior
Bedrooms & bathrooms
- Bedrooms: 3
- Bathrooms: 2
- Full bathrooms: 2
Heating
- Forced Air
Cooling
- Central Air
Features
- Basement: Unfinished
- Has fireplace: Yes
- Fireplace features: One
Interior area
- Total interior livable area: 2,742 sqft
- Finished area below ground: 0
Video & virtual tour
Property
Parking
- Total spaces: 2
- Parking features: Detached Garage
- Carport spaces: 2
Lot
- Size: 9,583 Square Feet
- Dimensions: .22 Acres
Details
- Parcel number: 891334208015
- Zoning: R-1
- Special conditions: Standard
Construction
Type & style
- Home type: SingleFamily
- Property subtype: Single Family Residence
Materials
- Vinyl Siding
- Roof: Shingle,Asphalt
Condition
- Year built: 1917
Utilities & green energy
- Sewer: Public Sewer
- Water: Public
Community & HOA
Location
- Region: Waterloo
Financial & listing details
- Price per square foot: $94/sqft
- Tax assessed value: $210,600
- Annual tax amount: $4,299
- Date on market: 9/28/2026
- Cumulative days on market: 50 days
- Road surface type: Concrete
Estimated market value
$248,600
$236,000 - $261,000
$1,723/mo
Price history
| Date | Event | Price |
|---|---|---|
| 11/9/2026 | Price change | $258,000-4.4%$94/sqft |
Source:  Northeast Iowa Regional BOR as distributed by MLS GRID #20264665 Report a problem | ||
| 9/28/2026 | Listed for sale | $269,900+79.9%$98/sqft |
Source: Northeast Iowa Regional BOR as distributed by MLS GRID #20264665 Report a problem | ||
| 3/2/2010 | Sold | $150,000-6.2%$55/sqft |
Source: Public Record Report a problem | ||
| 11/14/2009 | Listing removed | $159,900$58/sqft |
Source: Re/Max Home Group #0703191 Report a problem | ||
| 8/8/2009 | Listed for sale | $159,900-3%$58/sqft |
Source: Re/Max Home Group #0703191 Report a problem | ||
| 7/3/2009 | Listing removed | $164,900$60/sqft |
Source: Homes.com #160428 Report a problem | ||
| 5/23/2009 | Price change | $164,900-2.4%$60/sqft |
Source: Homes.com #160428 Report a problem | ||
| 12/8/2008 | Listed for sale | $169,000-0.6%$62/sqft |
Source: Homes.com #160428 Report a problem | ||
| 7/25/2008 | Listing removed | $169,950$62/sqft |
Source: Homes.com #0801413 Report a problem | ||
| 5/10/2008 | Price change | $169,950-2.6%$62/sqft |
Source: Homes.com #0801413 Report a problem | ||
| 4/18/2008 | Listed for sale | $174,500+54.4%$64/sqft |
Source: Homes.com #0801413 Report a problem | ||
| 12/22/2005 | Sold | $113,000$41/sqft |
Source: Public Record Report a problem | ||
Public tax history
| Year | Property taxes | Tax assessment |
|---|---|---|
| 2025 | $4,002 +8.7% | $210,600 +8.2% |
| 2024 | $3,682 +7.2% | $194,680 |
| 2023 | $3,435 +2.8% | $194,680 +17.8% |
| 2022 | $3,342 -3.2% | $165,260 |
| 2021 | $3,454 +1.8% | $165,260 +2.6% |
| 2020 | $3,393 -1.1% | $161,080 |
| 2019 | $3,429 +1% | $161,080 |
| 2018 | $3,397 +0% | $161,080 |
| 2017 | $3,396 -1.7% | $161,080 |
| 2016 | $3,456 | $161,080 |
| 2015 | $3,456 +5.6% | $161,080 +4.4% |
| 2014 | $3,272 -3.8% | $154,220 -4.3% |
| 2012 | $3,400 | $161,080 |
| 2011 | -- | $161,080 +6.9% |
| 2010 | $3,378 +2.8% | $150,700 -10.5% |
| 2009 | $3,287 +2.2% | $168,410 |
| 2008 | $3,216 +1.7% | $168,410 +7% |
| 2007 | $3,163 +2.1% | $157,390 |
| 2006 | $3,098 +9.9% | $157,390 |
| 2005 | $2,818 +6% | $157,390 +28.8% |
| 2003 | $2,659 +1.7% | $122,180 |
| 2002 | $2,616 +11% | $122,180 +18% |
| 2001 | $2,357 | $103,540 |
Find assessor info on the county website
Monthly payment
Est. payment
Payment breakdown
Explore the cost of this home by adjusting the details. Changes won't be saved.Climate risks
Neighborhood: 50701
Nearby schools
Schools provided by the listing agent
- Elementary: Kingsley Elementary
- Middle: Hoover Intermediate
- High: West High - Waterloo
Source: Northeast Iowa Regional BOR as distributed by MLS GRID. This data may not be complete. We recommend contacting the local school district to confirm school assignments for this home.


Similar homes
- $297,7004 bd3 ba2.3k sqft500 Sunset Rd, Waterloo, IA 50701For Sale
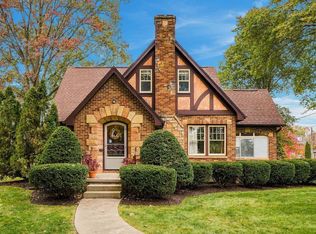 MLS ID #20265319, Deanna Wheeler, Re/Max Concepts. Northeast Iowa Regional BOR as distributed by MLS GRID
- $249,9002 bd3 ba1.6k sqft122 Maryland Ave, Waterloo, IA 50701For Sale
 MLS ID #20265385, Bryn Mangrich, Oakridge Real Estate. Northeast Iowa Regional BOR as distributed by MLS GRID
- $269,9004 bd2 ba2k sqft844 Nancy Rd, Waterloo, IA 50701For Sale
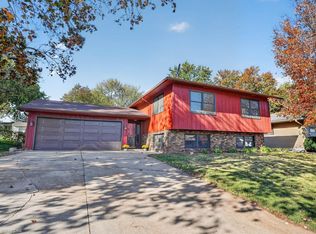 MLS ID #20265336, Laurie E Lynch, Oakridge Real Estate. Northeast Iowa Regional BOR as distributed by MLS GRID
- $259,9003 bd1 ba1.6k sqft4024 Scenic Dr, Waterloo, IA 50701For Sale
 MLS ID #20265374, Nancy M Conklin, Century 21 Signature RE- Cedar Falls. Northeast Iowa Regional BOR as distributed by MLS GRID
