PROSPECT HILLS ADDITION WELCOMES YOU HOME! CHARACTER, CHARM & TIMELESS BEAUTY! Step inside this enchanting 1936 Tudor Revival classic, where distinctive architectural details, warm natural finishes, and a welcoming ambiance invite you to settle in, relax, and stay awhile. Nestled on a beautifully landscaped corner lot with a parklike setting, this home stands out with enduring style, integrity, and purpose. From the graceful arched doorways and natural hardwood floors to the solid-panel doors and charming built-ins, the craftsmanship and character of a bygone era shine throughout. Offering nearly 2,400 finished square feet above grade, this inviting 4-bedroom, 2.5-bath home blends timeless appeal with a functional floorplan designed for everyday living and memorable gatherings. Enjoy spacious living and dining rooms, plus a cheerful eat-in kitchen with a cozy breakfast nook—perfect for that morning cup of Java! MORE TO LOVE! Soak up the sunshine in the window-filled 3-season porch, unwind on the private rear patio, or enjoy the elevated deck overlooking the garage. With inviting indoor spaces and charming outdoor retreats, this home offers the perfect setting to make memories, entertain friends, and simply enjoy life. TIMELESS CHARACTER. INVITING SPACES. A PLACE TO CALL HOME- discover all the possibilities and LOVE THE WAY YOU LIVE! Be sure to view the video for even more details!
For sale
$297,700
500 Sunset Rd, Waterloo, IA 50701
4beds
2,385sqft
Single Family Residence
Built in 1936
0.34 Acres Lot
$299,100 Zestimate®
$125/sqft
$-- HOA
What's special
Distinctive architectural detailsPrivate rear patioSolid-panel doorsCharming built-insCharming outdoor retreatsBeautifully landscaped corner lotWelcoming ambiance
- 2 hours
- 309
- 31
Zillow last checked:
Listing updated:
Listed by:
Deanna Wheeler 319-230-0409,
Re/Max Concepts
Source: Northeast Iowa Regional BOR as distributed by MLS GRID,MLS#: 20265319
Facts & features
Interior
Bedrooms & bathrooms
- Bedrooms: 4
- Bathrooms: 3
- Full bathrooms: 2
- 1/2 bathrooms: 1
Rooms
- Room types: Dining Room Separate, Library/Office, Living Room Separate
Heating
- Forced Air
Cooling
- Central Air
Appliances
- Included: Appliances Negotiable, Dishwasher, Disposal, Gas Water Heater
- Laundry: Laundry Room, Lower Level
Features
- Ceiling-Cove, Ceiling-Specialty, Pantry
- Flooring: Hardwood
- Doors: Paneled Doors
- Basement: Unfinished
- Has fireplace: Yes
- Fireplace features: One, In Family Room Up
Interior area
- Total interior livable area: 2,385 sqft
- Finished area below ground: 0
Video & virtual tour
Property
Parking
- Total spaces: 2
- Parking features: Attached Garage
- Has attached garage: Yes
- Carport spaces: 2
Features
- Patio & porch: Deck, Patio, Enclosed
Lot
- Size: 0.34 Acres
- Dimensions: 115x150
- Features: Landscaped, Corner Lot
Details
- Parcel number: 891334176010
- Zoning: R-1
- Special conditions: Standard
Construction
Type & style
- Home type: SingleFamily
- Property subtype: Single Family Residence
Materials
- Combination
- Roof: Shingle,Asphalt
Condition
- Year built: 1936
Utilities & green energy
- Sewer: Public Sewer
- Water: Public
Community & HOA
Location
- Region: Waterloo
Financial & listing details
- Price per square foot: $125/sqft
- Tax assessed value: $301,590
- Annual tax amount: $5,572
- Date on market: 10/30/2026
- Cumulative days on market: 1 day
- Road surface type: Concrete
Estimated market value
$299,100
$257,000 - $338,000
$2,075/mo
Price history
| Date | Event | Price |
|---|---|---|
| 10/30/2026 | Listed for sale | $297,700$125/sqft |
Source:  Northeast Iowa Regional BOR as distributed by MLS GRID #20265319 Report a problem | ||
Public tax history
| Year | Property taxes | Tax assessment |
|---|---|---|
| 2025 | $5,572 +6% | $301,590 +4.3% |
| 2024 | $5,259 +5.6% | $289,220 |
| 2023 | $4,979 +2.8% | $289,220 +21% |
| 2022 | $4,845 -2.4% | $238,970 |
| 2021 | $4,962 +1.8% | $238,970 +3.5% |
| 2020 | $4,876 -1% | $230,970 |
| 2019 | $4,927 +1% | $230,970 |
| 2018 | $4,881 +0% | $230,970 |
| 2017 | $4,880 -1.7% | $230,970 |
| 2016 | $4,966 | $230,970 |
| 2015 | $4,966 +6.6% | $230,970 +4.7% |
| 2014 | $4,660 -0.6% | $220,640 -2.3% |
| 2012 | $4,689 +0.7% | $225,840 |
| 2011 | $4,656 +3.4% | $225,840 -1.2% |
| 2010 | $4,505 +2.8% | $228,550 |
| 2009 | $4,381 +2.3% | $228,550 |
| 2008 | $4,284 +1.7% | $228,550 +7% |
| 2007 | $4,211 -0.5% | $213,600 |
| 2006 | $4,233 -3.4% | $213,600 |
| 2005 | $4,380 +5.9% | $213,600 +13.6% |
| 2003 | $4,136 +1.7% | $188,010 |
| 2002 | $4,068 +10.9% | $188,010 +18% |
| 2001 | $3,668 | $159,330 |
Find assessor info on the county website
Monthly payment
Est. payment
Payment breakdown
Explore the cost of this home by adjusting the details. Changes won't be saved.Climate risks
Neighborhood: 50701
Nearby schools
Schools provided by the listing agent
- Elementary: Lou Henry
- Middle: Hoover Intermediate
- High: West High - Waterloo
Source: Northeast Iowa Regional BOR as distributed by MLS GRID. This data may not be complete. We recommend contacting the local school district to confirm school assignments for this home.

Similar homes
- $289,9004 bd2 ba2k sqft173 Graceline Blvd, Waterloo, IA 50701For Sale
 MLS ID #20263844, Janice L Hewitt, Re/Max Concepts. Northeast Iowa Regional BOR as distributed by MLS GRID
- $315,0004 bd2 ba2.4k sqft1015 Prospect Blvd, Waterloo, IA 50701For Sale
 MLS ID #20264225, Lauren A Duhaime, Oakridge Real Estate. Northeast Iowa Regional BOR as distributed by MLS GRID
- $299,9003 bd2 ba2.6k sqft144 Hillcrest Rd, Waterloo, IA 50701For Sale
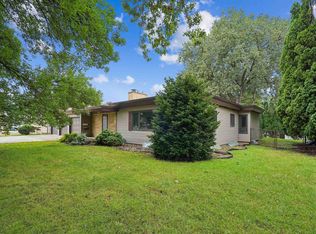 MLS ID #20264839, Carissa L Holton, EXP Realty, LLC. Northeast Iowa Regional BOR as distributed by MLS GRID
- $239,9003 bd3 ba1.7k sqft3426 Rosehill Ter, Waterloo, IA 50701For Sale
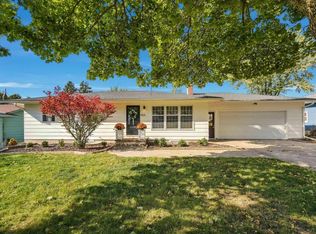 MLS ID #20265255, Amy Wienands, AWRE, EXP Realty, LLC. Northeast Iowa Regional BOR as distributed by MLS GRID
