Spacious two-story home offering the perfect blend of comfort, functionality, and outdoor living. This 4-bedroom, 2.5-bath home features a thoughtfully designed floor plan with a formal dining room, ideal for hosting family dinners and holiday gatherings. Upstairs, you'll find a versatile bonus room complete with a wet bar—perfect for a second living area, game room, home office, or entertaining space. The private master bedroom includes a walk-in closet and full bath, creating a relaxing retreat. Outside, enjoy a large fenced backyard featuring a patio and fire pit, providing plenty of space for outdoor entertaining, pets, and play. An attached two-stall garage offers added convenience and storage. Listing agent is related to Seller.
For sale
$259,900
3331 Rosehill Ter, Waterloo, IA 50701
4beds
2,200sqft
Single Family Residence
Built in 1972
0.31 Acres Lot
$248,900 Zestimate®
$118/sqft
$-- HOA
What's special
Formal dining roomWet barThoughtfully designed floor planVersatile bonus roomSpacious two-story homeWalk-in closetLarge fenced backyard
- 27 days
- 1,283
- 86
Likely to sell faster than
Zillow last checked:
Listing updated:
Listed by:
Christopher Fischels 319-830-5000,
Fischels Commercial Group,
Melissa Youngblut 319-269-2458,
Fischels Commercial Group
Source: Northeast Iowa Regional BOR as distributed by MLS GRID,MLS#: 20264230
Facts & features
Interior
Bedrooms & bathrooms
- Bedrooms: 4
- Bathrooms: 3
- Full bathrooms: 2
- 1/2 bathrooms: 1
Rooms
- Room types: Bonus Room, Dining Room Separate
Other
- Level: Upper
Other
- Level: Main
Other
- Level: Lower
Heating
- Forced Air
Cooling
- Central Air
Appliances
- Included: Appliances Negotiable, Dishwasher, Microwave
Features
- Doors: Sliding Doors
- Basement: Unfinished
- Has fireplace: Yes
- Fireplace features: One, Wood Burning
Interior area
- Total interior livable area: 2,200 sqft
- Finished area below ground: 0
Property
Parking
- Total spaces: 2
- Parking features: Attached Garage
- Has attached garage: Yes
- Carport spaces: 2
Features
- Patio & porch: Patio
- Fencing: Fenced
Lot
- Size: 0.31 Acres
- Dimensions: 90x150
Details
- Parcel number: 881304102010
- Zoning: R-1
- Special conditions: Standard
Construction
Type & style
- Home type: SingleFamily
- Property subtype: Single Family Residence
Materials
- Brick, Vertical Siding
- Roof: Shingle,Asphalt
Condition
- Year built: 1972
Utilities & green energy
- Sewer: Public Sewer
- Water: Public
Community & HOA
Location
- Region: Waterloo
Financial & listing details
- Price per square foot: $118/sqft
- Tax assessed value: $309,400
- Annual tax amount: $5,883
- Date on market: 9/3/2026
- Cumulative days on market: 28 days
- Road surface type: Concrete
Estimated market value
$248,900
$236,000 - $261,000
$2,085/mo
Price history
| Date | Event | Price |
|---|---|---|
| 9/3/2026 | Listed for sale | $259,900+103.8%$118/sqft |
Source:  Northeast Iowa Regional BOR as distributed by MLS GRID #20264230 Report a problem Northeast Iowa Regional BOR as distributed by MLS GRID #20264230 Report a problem | ||
| 11/18/2011 | Sold | $127,500+13.3%$58/sqft |
Source: Public Record Report a problem | ||
| 6/10/2011 | Sold | $112,500$51/sqft |
Source: Public Record Report a problem | ||
Public tax history
| Year | Property taxes | Tax assessment |
|---|---|---|
| 2025 | $5,884 +8.5% | $309,400 +14.1% |
| 2024 | $5,421 -0.1% | $271,230 |
| 2023 | $5,427 -4.2% | $271,230 +9.8% |
| 2022 | $5,664 +3.5% | $247,120 -6.7% |
| 2021 | $5,472 +1.6% | $264,920 +9.7% |
| 2020 | $5,383 -0.9% | $241,570 |
| 2019 | $5,430 +0.8% | $241,570 |
| 2018 | $5,386 0% | $241,570 |
| 2017 | $5,386 -1.7% | $241,570 |
| 2016 | $5,480 | $241,570 |
| 2015 | $5,480 +5.9% | $241,570 +5.1% |
| 2014 | $5,176 +1.5% | $229,810 -4.9% |
| 2012 | $5,098 +1.9% | $241,570 |
| 2011 | $5,005 +3.3% | $241,570 0% |
| 2010 | $4,846 +2.8% | $241,580 |
| 2009 | $4,715 +2.2% | $241,580 |
| 2008 | $4,614 +1.7% | $241,580 +7% |
| 2007 | $4,537 -0.5% | $225,770 |
| 2006 | $4,560 -2.6% | $225,770 |
| 2005 | $4,680 +5.8% | $225,770 +14.5% |
| 2003 | $4,423 +1.7% | $197,220 |
| 2002 | $4,351 +10.7% | $197,220 +18% |
| 2001 | $3,929 | $167,140 |
Find assessor info on the county website
Monthly payment
Est. payment
Payment breakdown
Explore the cost of this home by adjusting the details. Changes won't be saved.Climate risks
Neighborhood: 50701
Nearby schools
Schools provided by the listing agent
- Elementary: Lou Henry
- Middle: Hoover Intermediate
- High: West Central CSD
Source: Northeast Iowa Regional BOR as distributed by MLS GRID. This data may not be complete. We recommend contacting the local school district to confirm school assignments for this home.
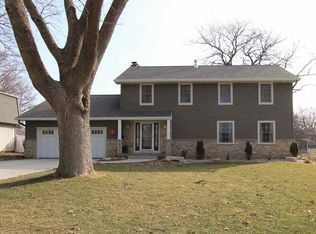
Similar homes
- $249,9003 bd3 ba2.1k sqft1126 Rachael St, Waterloo, IA 50701For Sale
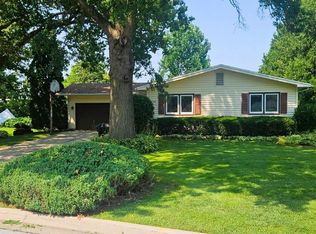 MLS ID #20263767, Scott Norris, Fischels Residential Group. Northeast Iowa Regional BOR as distributed by MLS GRID
 - $289,9003 bd2 ba1.9k sqft257 Crestview Ave, Waterloo, IA 50701For Sale
 MLS ID #20263796, Lance Bertram, Fischels Residential Group. Northeast Iowa Regional BOR as distributed by MLS GRID
 - $245,0004 bd3 ba1.5k sqft2718 Delane Ave, Waterloo, IA 50701For Sale
 MLS ID #20264122, Sara Junaid, Oakridge Real Estate. Northeast Iowa Regional BOR as distributed by MLS GRID
 - $325,0004 bd2 ba2.4k sqft1015 Prospect Blvd, Waterloo, IA 50701For Sale
 MLS ID #20264225, Lauren A Duhaime, Oakridge Real Estate. Northeast Iowa Regional BOR as distributed by MLS GRID
