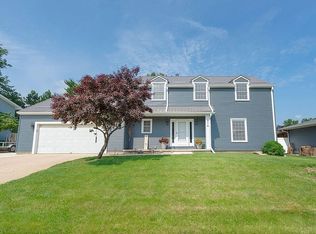
Welcome home to this spacious and well-maintained four-level split situated on an oversized, park-like lot. Offering nearly 2,000 finished square feet, this home combines generous living space, functional design, and room to grow. The main level features an inviting eat-in kitchen with abundant maple cabinetry, ample counter space, and warm wood flooring that continues into the comfortable living room, complete with a timeless brick fireplace. Upstairs you'll find three generously sized bedrooms with excellent closet space and a full bath featuring a double vanity. The lower level offers a large family room that's perfect for movie nights, game days, or entertaining, along with a second full bathroom and additional flex space ideal for a home office, playroom, or hobby area. The fourth level provides exceptional storage with endless possibilities for a workshop, exercise room, or future finished living space. Step outside to enjoy the expansive backyard with mature trees, a patio, and plenty of room for outdoor gatherings, gardening, or simply relaxing. An attached two-stall garage, abundant storage throughout, and a location convenient to schools, parks, shopping, and everyday amenities make this home an exceptional opportunity. Don't miss your chance to make this versatile home your own. Schedule a private showing with your favorite Broker today.
For sale
Price cut: $10K (9/8)
$289,900
257 Crestview Ave, Waterloo, IA 50701
3beds
1,992sqft
Single Family Residence
Built in 1962
0.34 Acres Lot
$280,600 Zestimate®
$146/sqft
$-- HOA
What's special
Timeless brick fireplaceExceptional storageLarge family roomThree generously sized bedroomsWarm wood flooringAttached two-stall garageAmple counter space
- 47 days
- 500
- 28
Likely to sell faster than
Zillow last checked:
Listing updated:
Listed by:
Lance Bertram 319-239-9796,
Fischels Residential Group
Source: Northeast Iowa Regional BOR as distributed by MLS GRID,MLS#: 20263796
Facts & features
Interior
Bedrooms & bathrooms
- Bedrooms: 3
- Bathrooms: 2
- Full bathrooms: 2
Rooms
- Room types: Lwr Level Family Room
Other
- Level: Upper
Other
- Level: Main
Other
- Level: Lower
Heating
- Forced Air
Cooling
- Ceiling Fan(s), Central Air
Appliances
- Included: Appliances Negotiable, Dishwasher, Disposal, Free-Standing Range, Refrigerator
- Laundry: Lower Level
Features
- Ceiling Fan(s)
- Flooring: Hardwood
- Basement: Partially Finished
- Has fireplace: Yes
- Fireplace features: One, Living Room
Interior area
- Total interior livable area: 1,992 sqft
- Finished area below ground: 636
Property
Parking
- Total spaces: 2
- Parking features: Attached Garage
- Has attached garage: Yes
- Carport spaces: 2
Features
- Patio & porch: Patio
- Exterior features: Garden
- Fencing: Fenced
Lot
- Size: 0.34 Acres
- Dimensions: 100x147
- Features: Landscaped
Details
- Parcel number: 881304179010
- Zoning: R-1
- Special conditions: Standard
Construction
Type & style
- Home type: SingleFamily
- Property subtype: Single Family Residence
Materials
- Brick, Vinyl Siding
- Roof: Asphalt
Condition
- Year built: 1962
Utilities & green energy
- Sewer: Public Sewer
- Water: Public
Community & HOA
Community
- Security: Smoke Detector(s)
- Subdivision: DIXON PLACE
Location
- Region: Waterloo
Financial & listing details
- Price per square foot: $146/sqft
- Tax assessed value: $272,630
- Annual tax amount: $4,978
- Date on market: 8/13/2026
- Cumulative days on market: 48 days
- Road surface type: Concrete, Hard Surface Road
Estimated market value
$280,600
$267,000 - $295,000
$1,590/mo
Price history
| Date | Event | Price |
|---|---|---|
| 9/8/2026 | Price change | $289,900-3.3%$146/sqft |
Source:  Northeast Iowa Regional BOR as distributed by MLS GRID #20263796 Report a problem Northeast Iowa Regional BOR as distributed by MLS GRID #20263796 Report a problem | ||
| 8/13/2026 | Listed for sale | $299,900+10.9%$151/sqft |
Source: Northeast Iowa Regional BOR as distributed by MLS GRID #20263796 Report a problem | ||
| 8/3/2023 | Sold | $270,500+2.5%$136/sqft |
Source: Northeast Iowa Regional BOR as distributed by MLS GRID #20232467 Report a problem | ||
| 6/22/2023 | Pending sale | $264,000$133/sqft |
Source: Northeast Iowa Regional BOR as distributed by MLS GRID #20232467 Report a problem | ||
| 6/20/2023 | Listed for sale | $264,000+32.7%$133/sqft |
Source: Northeast Iowa Regional BOR as distributed by MLS GRID #20232467 Report a problem | ||
| 8/14/2015 | Sold | $199,000-0.5%$100/sqft |
Source: Northeast Iowa Regional BOR as distributed by MLS GRID #20154378 Report a problem | ||
| 7/2/2015 | Listed for sale | $199,900+11.1%$100/sqft |
Source: Oakridge Realtors #20154378 Report a problem | ||
| 2/21/2013 | Sold | $180,000+2.3%$90/sqft |
Source: Agent Provided Report a problem | ||
| 8/15/2006 | Sold | $176,000$88/sqft |
Source: Public Record Report a problem | ||
Public tax history
| Year | Property taxes | Tax assessment |
|---|---|---|
| 2025 | $4,978 +10.2% | $272,630 +13.7% |
| 2024 | $4,516 +8.4% | $239,690 +1.4% |
| 2023 | $4,166 +2.8% | $236,410 +19.1% |
| 2022 | $4,054 +4.7% | $198,580 |
| 2021 | $3,873 +1.8% | $198,580 +10.6% |
| 2020 | $3,806 -0.7% | $179,610 |
| 2019 | $3,832 +0.9% | $179,610 +0.3% |
| 2018 | $3,796 +0% | $178,990 |
| 2017 | $3,796 +3.1% | $178,990 |
| 2016 | $3,682 | $178,990 +4.6% |
| 2015 | $3,682 +5.9% | $171,040 +4.7% |
| 2014 | $3,478 -3.7% | $163,370 -4.5% |
| 2012 | $3,610 +4.8% | $171,040 |
| 2011 | $3,445 +3.3% | $171,040 +2.9% |
| 2010 | $3,335 +2.8% | $166,260 |
| 2009 | $3,245 +2.2% | $166,260 |
| 2008 | $3,175 +4.4% | $166,260 +7% |
| 2007 | $3,041 -0.5% | $155,380 |
| 2006 | $3,057 -8.1% | $155,380 |
| 2005 | $3,326 +5.8% | $155,380 +10.9% |
| 2003 | $3,143 +1.7% | $140,150 |
| 2002 | $3,092 +10.7% | $140,150 +18% |
| 2001 | $2,792 | $118,770 |
Find assessor info on the county website
Monthly payment
Est. payment
Payment breakdown
Explore the cost of this home by adjusting the details. Changes won't be saved.Climate risks
Neighborhood: 50701
Nearby schools
Schools provided by the listing agent
- Elementary: Lou Henry
- Middle: Hoover Intermediate
- High: West High - Waterloo
Source: Northeast Iowa Regional BOR as distributed by MLS GRID. This data may not be complete. We recommend contacting the local school district to confirm school assignments for this home.
Similar homes
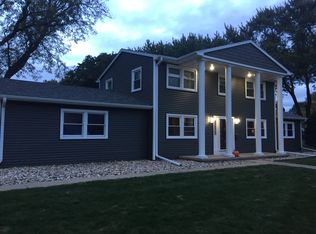

- $249,9003 bd3 ba2.1k sqft1126 Rachael St, Waterloo, IA 50701For Sale
 MLS ID #20263767, Scott Norris, Fischels Residential Group. Northeast Iowa Regional BOR as distributed by MLS GRID
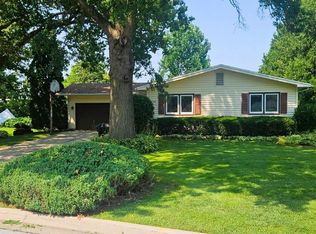
 - $259,9004 bd3 ba2.2k sqft3331 Rosehill Ter, Waterloo, IA 50701For Sale
 MLS ID #20264230, Christopher Fischels, Fischels Commercial Group. Northeast Iowa Regional BOR as distributed by MLS GRID
 - $325,0004 bd2 ba2.4k sqft1015 Prospect Blvd, Waterloo, IA 50701For Sale
 MLS ID #20264225, Lauren A Duhaime, Oakridge Real Estate. Northeast Iowa Regional BOR as distributed by MLS GRID
 - $320,0004 bd3 ba2.6k sqft914 Lynda Rd, Waterloo, IA 50701For Sale By Owner