A home full of character, charm, and spaces that feel truly unique! Situated on a corner lot in an established Waterloo neighborhood, this property offers a beautiful setting with mature trees, established landscaping, and plenty of outdoor space to enjoy. Inside, the inviting living room features original hardwood floors, a wood-burning fireplace, coved ceiling, and large windows overlooking the surrounding landscape. The galley kitchen and dining area flow naturally into an additional living space with a warm wood-burning stove and abundant windows, creating a cozy and versatile area for everyday living, entertaining, or simply enjoying the views. Two bedrooms and a full bathroom complete the main level, while the lower level offers additional storage along with a non-conforming bedroom or flexible bonus space. Outside, enjoy the patio and garden areas, mature trees, and additional yard space with plenty of room for gardening, or simply relaxing. A single-stall garage and attached storage shed provide convenient additional storage, while the A/C was replaced in 2019 for added peace of mind. Combined with its distinctive character, inviting outdoor spaces, and convenient Waterloo location, this home offers a unique blend of charm and functionality. Come see for yourself what makes this one truly special!
For sale
$259,000
160 Norfolk Rd, Waterloo, IA 50701
2beds
1,333sqft
Single Family Residence
Built in 1941
0.38 Acres Lot
$245,500 Zestimate®
$194/sqft
$-- HOA
What's special
Single-stall garageOriginal hardwood floorsMature treesCorner lotAbundant windowsAttached storage shedEstablished landscaping
- 6 days
- 689
- 35
Zillow last checked:
Listing updated:
Listed by:
Hermina Ibricic 319-215-1908,
Vine Valley Real Estate
Source: Northeast Iowa Regional BOR as distributed by MLS GRID,MLS#: 20264304
Facts & features
Interior
Bedrooms & bathrooms
- Bedrooms: 2
- Bathrooms: 1
- Full bathrooms: 1
- 1/2 bathrooms: 1
Other
- Level: Upper
Other
- Level: Main
Other
- Level: Lower
Heating
- Forced Air
Cooling
- Ceiling Fan(s), Central Air
Features
- Basement: Partially Finished
- Has fireplace: Yes
- Fireplace features: Multiple, In Family Room Up, Living Room, Wood Burning
Interior area
- Total interior livable area: 1,333 sqft
- Finished area below ground: 125
Property
Parking
- Total spaces: 1
- Parking features: Detached Garage
- Carport spaces: 1
Features
- Patio & porch: Patio
- Exterior features: Garden
Lot
- Size: 0.38 Acres
- Dimensions: 155x12x200x200
Details
- Additional structures: Storage
- Parcel number: 891334306014
- Zoning: R-1
- Special conditions: Standard
Construction
Type & style
- Home type: SingleFamily
- Property subtype: Single Family Residence
Materials
- Wood Siding
- Roof: Shingle
Condition
- Year built: 1941
Utilities & green energy
- Sewer: Public Sewer
- Water: Public
Community & HOA
Community
- Subdivision: FIRST ADD TO PROSPECT HILLS
Location
- Region: Waterloo
Financial & listing details
- Price per square foot: $194/sqft
- Tax assessed value: $178,700
- Annual tax amount: $3,560
- Date on market: 9/8/2026
- Cumulative days on market: 5 days
- Road surface type: Concrete
Estimated market value
$245,500
$233,000 - $258,000
$1,172/mo
Price history
| Date | Event | Price |
|---|---|---|
| 9/8/2026 | Listed for sale | $259,000+57.9%$194/sqft |
Source:  Northeast Iowa Regional BOR as distributed by MLS GRID #20264304 Report a problem Northeast Iowa Regional BOR as distributed by MLS GRID #20264304 Report a problem | ||
| 9/26/2018 | Sold | $164,000-0.5%$123/sqft |
Source: Northeast Iowa Regional BOR as distributed by MLS GRID #20182629 Report a problem | ||
| 8/13/2018 | Price change | $164,900-2.9%$124/sqft |
Source: Amy Wienands Real Estate #20182629 Report a problem | ||
| 6/22/2018 | Price change | $169,900-5.6%$127/sqft |
Source: Amy Wienands Real Estate #20182629 Report a problem | ||
| 5/17/2018 | Listed for sale | $179,900$135/sqft |
Source: Amy Wienands Real Estate #20182629 Report a problem | ||
Public tax history
| Year | Property taxes | Tax assessment |
|---|---|---|
| 2025 | $3,561 +8.7% | $178,700 +2.5% |
| 2024 | $3,276 +9.6% | $174,360 |
| 2023 | $2,989 +2.8% | $174,360 +20.3% |
| 2022 | $2,908 +0% | $144,950 |
| 2021 | $2,906 +1.8% | $144,950 +5.9% |
| 2020 | $2,855 -1.1% | $136,910 |
| 2019 | $2,886 +1% | $136,910 |
| 2018 | $2,858 +0% | $136,910 |
| 2017 | $2,858 -1.7% | $136,910 |
| 2016 | $2,908 | $136,910 |
| 2015 | $2,908 +5.3% | $136,910 +4.1% |
| 2014 | $2,762 -4.4% | $131,540 -3.9% |
| 2012 | $2,890 +6.8% | $136,910 |
| 2011 | $2,704 +3.3% | $136,910 +4.9% |
| 2010 | $2,618 +2.8% | $130,530 |
| 2009 | $2,547 +2.2% | $130,530 |
| 2008 | $2,493 +1.7% | $130,530 +7% |
| 2007 | $2,452 -0.5% | $121,990 |
| 2006 | $2,464 +9.8% | $121,990 |
| 2005 | $2,244 +5.8% | $121,990 +29% |
| 2003 | $2,121 +1.7% | $94,550 |
| 2002 | $2,086 +10.7% | $94,550 +18% |
| 2001 | $1,884 | $80,130 |
Find assessor info on the county website
Monthly payment
Est. payment
Payment breakdown
Explore the cost of this home by adjusting the details. Changes won't be saved.Climate risks
Neighborhood: 50701
Nearby schools
Schools provided by the listing agent
- Elementary: Kingsley Elementary
- Middle: Hoover Intermediate
- High: West High - Waterloo
Source: Northeast Iowa Regional BOR as distributed by MLS GRID. This data may not be complete. We recommend contacting the local school district to confirm school assignments for this home.
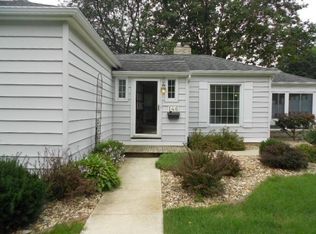
Similar homes
- $284,9003 bd3 ba1.8k sqft219 Berkshire Rd, Waterloo, IA 50701For Sale
 MLS ID #20263965, Jason R Strelow, Berkshire Hathaway Home Serv. Northeast Iowa Regional BOR as distributed by MLS GRID
 - $280,0003 bd2 ba1.5k sqft164 Lovejoy Ave, Waterloo, IA 50701For Sale By Owner
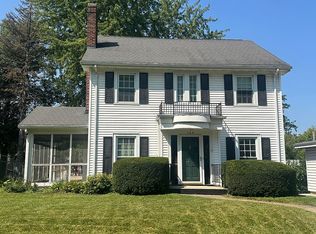
- $245,0004 bd3 ba1.5k sqft2718 Delane Ave, Waterloo, IA 50701For Sale
 MLS ID #20264122, Sara Junaid, Oakridge Real Estate. Northeast Iowa Regional BOR as distributed by MLS GRID
 - $215,0002 bd2 ba1.3k sqft323 Sunset Rd, Waterloo, IA 50701For Sale
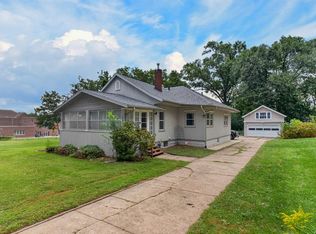 MLS ID #20264180, Gerald Sorensen, Re/Max Concepts. Northeast Iowa Regional BOR as distributed by MLS GRID
