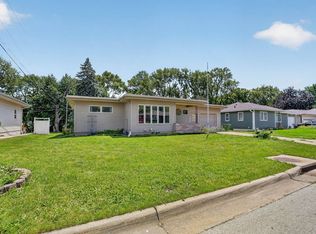
So much to love about this charming ranch-style home! Located in a great neighborhood close to hospitals, schools, parks, shopping and more, this 2 bedroom, 1.75 bath home offers comfort, character and plenty of space to enjoy! Step inside to find beautifully refinished hardwood floors, fresh trim throughout and a spacious living room filled with natural light. The inviting kitchen features freshly painted two-tone cabinetry, plenty of storage and a casual dining area. Both main-floor bedrooms offer beautiful hardwood flooring, while the finished lower level provides even more living space with newer carpeting, a comfortable family room, nonconforming third bedroom, 3/4 bath and plenty of room for hobbies or a home office. Other improvements include a professionally installed radon mitigation system, adding extra peace of mind. Outside, you'll love the fenced backyard with mature trees, garden beds and a fire pit area that's perfect for relaxing or gathering with friends and family. The oversized one-stall garage is another great bonus, complete with a workshop area in the back for projects and extra storage. With so many updates already completed, this home is ready for its next chapter! Schedule your private showing today and see all it has to offer!
Pending
$165,000
1152 Loretta Ave, Waterloo, IA 50702
2beds
1,437sqft
Single Family Residence
Built in 1956
7,840 Square Feet Lot
$165,000 Zestimate®
$115/sqft
$-- HOA
What's special
Plenty of storageBeautifully refinished hardwood floorsFresh trim throughoutCasual dining areaGarden bedsOversized one-stall garageFreshly painted two-tone cabinetry
- 15 days
- 366
- 31
Zillow last checked:
Listing updated:
Listed by:
Sara Junaid 319-883-5008,
Oakridge Real Estate
Source: Northeast Iowa Regional BOR as distributed by MLS GRID,MLS#: 20265297
Facts & features
Interior
Bedrooms & bathrooms
- Bedrooms: 2
- Bathrooms: 2
- Full bathrooms: 1
- 3/4 bathrooms: 1
Rooms
- Room types: Bonus Room, Lwr Level Family Room
Heating
- Forced Air
Cooling
- Central Air
Appliances
- Included: Dishwasher, Disposal, Free-Standing Range, Refrigerator, Washer, Gas Water Heater
- Laundry: Lower Level
Features
- Ceiling Fan(s)
- Flooring: Hardwood
- Doors: Paneled Doors
- Basement: Block,Concrete,Radon Mitigation System
- Has fireplace: No
- Fireplace features: None
Interior area
- Total interior livable area: 1,437 sqft
- Finished area below ground: 625
Video & virtual tour
Property
Parking
- Total spaces: 1
- Parking features: Detached Garage, Oversized, Workshop in Garage
- Carport spaces: 1
Features
- Patio & porch: Deck
- Exterior features: Garden
- Fencing: Fenced,Privacy
Lot
- Size: 7,840 Square Feet
- Dimensions: 60 x 130
Details
- Additional structures: Storage
- Parcel number: 891335480007
- Zoning: R-2
- Special conditions: Standard
Construction
Type & style
- Home type: SingleFamily
- Property subtype: Single Family Residence
Materials
- Vinyl Siding
- Roof: Shingle,Asphalt
Condition
- Year built: 1956
Utilities & green energy
- Sewer: Public Sewer
- Water: Public
Community & HOA
Community
- Security: Smoke Detector(s)
- Subdivision: BELLEVUE ADDITION
Location
- Region: Waterloo
Financial & listing details
- Price per square foot: $115/sqft
- Tax assessed value: $144,620
- Annual tax amount: $2,951
- Date on market: 10/29/2026
- Cumulative days on market: 16 days
- Road surface type: Concrete, Hard Surface Road
Estimated market value
$165,000
$157,000 - $173,000
$1,358/mo
Price history
| Date | Event | Price |
|---|---|---|
| 10/30/2026 | Pending sale | $165,000$115/sqft |
Source:  Northeast Iowa Regional BOR as distributed by MLS GRID #20265297 Report a problem | ||
| 10/29/2026 | Listed for sale | $165,000+73.7%$115/sqft |
Source: Northeast Iowa Regional BOR as distributed by MLS GRID #20265297 Report a problem | ||
| 6/15/2017 | Sold | $95,000+0.1%$66/sqft |
Source: Northeast Iowa Regional BOR as distributed by MLS GRID #20172321 Report a problem | ||
| 5/4/2017 | Pending sale | $94,900$66/sqft |
Source: Oakridge Realtors #20172321 Report a problem | ||
| 5/1/2017 | Listed for sale | $94,900$66/sqft |
Source: Oakridge Realtors #20172321 Report a problem | ||
Public tax history
| Year | Property taxes | Tax assessment |
|---|---|---|
| 2025 | $2,610 +8.8% | $144,620 +10.8% |
| 2024 | $2,400 +9.8% | $130,560 |
| 2023 | $2,185 +2.8% | $130,560 +20.5% |
| 2022 | $2,125 +3.2% | $108,370 |
| 2021 | $2,060 +1.9% | $108,370 +8.8% |
| 2020 | $2,023 -1.2% | $99,570 |
| 2019 | $2,047 -4.1% | $99,570 |
| 2018 | $2,135 +0% | $99,570 -4.7% |
| 2017 | $2,134 -1.7% | $104,470 |
| 2016 | $2,172 | $104,470 |
| 2015 | $2,172 +6.1% | $104,470 +4.6% |
| 2014 | $2,048 -7.1% | $99,830 -4.4% |
| 2012 | $2,205 +8% | $104,470 |
| 2011 | $2,042 +3.3% | $104,470 +6% |
| 2010 | $1,977 +2.8% | $98,560 |
| 2009 | $1,923 +2.2% | $98,560 |
| 2008 | $1,882 +1.7% | $98,560 +7% |
| 2007 | $1,851 -0.5% | $92,110 |
| 2006 | $1,860 +15.3% | $92,110 |
| 2005 | $1,614 +5.8% | $92,110 +35.4% |
| 2003 | $1,526 +1.7% | $68,020 |
| 2002 | $1,500 +10.7% | $68,020 +18% |
| 2001 | $1,355 | $57,650 |
Find assessor info on the county website
Monthly payment
Est. payment
Payment breakdown
Explore the cost of this home by adjusting the details. Changes won't be saved.Climate risks
Neighborhood: Liberty Park
Nearby schools
Schools provided by the listing agent
- Elementary: Kittrell Elementary
- Middle: Hoover Intermediate
- High: West High - Waterloo
Source: Northeast Iowa Regional BOR as distributed by MLS GRID. This data may not be complete. We recommend contacting the local school district to confirm school assignments for this home.
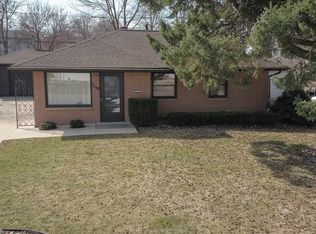
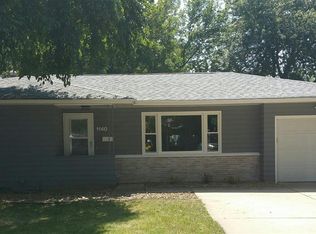
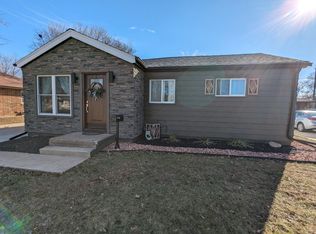
Similar homes
- $169,9003 bd2 ba1.8k sqft1517 Hammond Ave, Waterloo, IA 50702For Sale
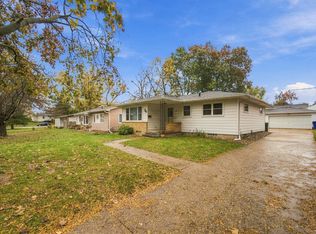 MLS ID #20265395, Stephanie D Ricketts, Structure Real Estate. Northeast Iowa Regional BOR as distributed by MLS GRID
- $169,9003 bd1 ba1.2k sqft813 Bourland Ave, Waterloo, IA 50702For Sale
 MLS ID #20265166, Christopher Fischels, Fischels Commercial Group. Northeast Iowa Regional BOR as distributed by MLS GRID
- $169,5003 bd1 ba1.7k sqft1520 E Mitchell Ave, Waterloo, IA 50702For Sale
 MLS ID #20264780, Elke M Gerdes, Structure Real Estate. Northeast Iowa Regional BOR as distributed by MLS GRID
- $185,0003 bd2 ba1.5k sqft2525 Saratoga Dr, Waterloo, IA 50702For Sale
 MLS ID #20262679, Karen M Bobst, Oakridge Real Estate. Northeast Iowa Regional BOR as distributed by MLS GRID
