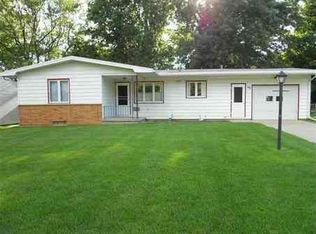
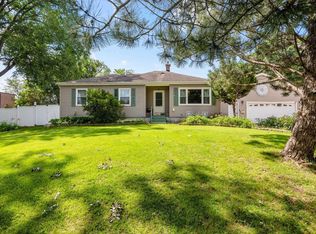
Welcome home to this 3-bedroom, 2-bath ranch offering the perfect blend of comfort and functionality! Step inside to a bright and inviting layout featuring a spacious living area and a kitchen complete with a pantry for added storage and organization. All appliances are included, making your move even easier. The finished lower level provides a generous family room, creating the perfect space for movie nights, game days, a home office, or a play area. With two full bathrooms, there's plenty of room for everyone to enjoy. Outside, you'll love the fully fenced backyard—ideal for pets, kids, entertaining, or simply relaxing in your own private outdoor space. An attached 2-stall garage offers plenty of room for parking, storage, and hobbies. Conveniently located near schools, parks, shopping, and everyday amenities, this move-in ready home combines comfort, convenience, and value. Don't miss your opportunity to make this wonderful home yours—schedule your private showing today!
For sale
Price cut: $5K (9/16)
$264,900
2724 Barton Ave, Waterloo, IA 50702
3beds
1,609sqft
Single Family Residence
Built in 1961
0.26 Acres Lot
$261,300 Zestimate®
$165/sqft
$-- HOA
What's special
Bright and inviting layoutAll appliances are included
- 66 days
- 409
- 15
Zillow last checked:
Listing updated:
Listed by:
Janae M Ohrt 319-415-1188,
Century 21 Signature RE- Cedar Falls
Source: Northeast Iowa Regional BOR as distributed by MLS GRID,MLS#: 20263532
Facts & features
Interior
Bedrooms & bathrooms
- Bedrooms: 3
- Bathrooms: 2
- Full bathrooms: 2
Other
- Level: Upper
Other
- Level: Main
Other
- Level: Lower
Heating
- Natural Gas
Cooling
- Central Air
Appliances
- Included: Dishwasher, Refrigerator
- Laundry: Lower Level
Features
- Basement: Block,Partially Finished
- Has fireplace: No
- Fireplace features: None
Interior area
- Total interior livable area: 1,609 sqft
- Finished area below ground: 525
Property
Parking
- Total spaces: 2
- Parking features: Attached Garage
- Has attached garage: Yes
- Carport spaces: 2
Lot
- Size: 0.26 Acres
- Dimensions: 80 x 140
Details
- Parcel number: 881303176010
- Zoning: R-2
- Special conditions: Standard
Construction
Type & style
- Home type: SingleFamily
- Property subtype: Single Family Residence
Materials
- Shingle Siding, Vinyl Siding
- Roof: Shingle,Asphalt
Condition
- Year built: 1961
Utilities & green energy
- Sewer: Public Sewer
- Water: Public
Community & HOA
Location
- Region: Waterloo
Financial & listing details
- Price per square foot: $165/sqft
- Tax assessed value: $209,980
- Annual tax amount: $4,035
- Date on market: 7/29/2026
- Cumulative days on market: 67 days
- Road surface type: Concrete
Estimated market value
$261,300
$248,000 - $274,000
$1,511/mo
Price history
| Date | Event | Price |
|---|---|---|
| 9/16/2026 | Price change | $264,900-1.9%$165/sqft |
Source:  Northeast Iowa Regional BOR as distributed by MLS GRID #20263532 Report a problem Northeast Iowa Regional BOR as distributed by MLS GRID #20263532 Report a problem | ||
| 7/29/2026 | Listed for sale | $269,900+12.5%$168/sqft |
Source: Northeast Iowa Regional BOR as distributed by MLS GRID #20263532 Report a problem | ||
| 8/15/2022 | Sold | $240,000+9.6%$149/sqft |
Source: Northeast Iowa Regional BOR as distributed by MLS GRID #20223283 Report a problem | ||
| 7/15/2022 | Pending sale | $219,000$136/sqft |
Source: Northeast Iowa Regional BOR as distributed by MLS GRID #20223283 Report a problem | ||
| 7/13/2022 | Listed for sale | $219,000+298.2%$136/sqft |
Source: Northeast Iowa Regional BOR as distributed by MLS GRID #20223283 Report a problem | ||
| 1/5/2017 | Sold | $55,000+74.6%$34/sqft |
Source: Public Record Report a problem | ||
| 6/10/2015 | Sold | $31,500-74.4%$20/sqft |
Source: Public Record Report a problem | ||
| 3/7/2012 | Sold | $123,000$76/sqft |
Source: Public Record Report a problem | ||
Public tax history
| Year | Property taxes | Tax assessment |
|---|---|---|
| 2025 | $4,035 +8.7% | $209,980 +7% |
| 2024 | $3,713 +9.8% | $196,210 |
| 2023 | $3,380 +2.7% | $196,210 +27.5% |
| 2022 | $3,290 +9.2% | $153,890 |
| 2021 | $3,012 +1.8% | $153,890 +8.7% |
| 2020 | $2,959 +1.4% | $141,590 |
| 2019 | $2,918 +1% | $141,590 +2.4% |
| 2018 | $2,889 0% | $138,320 |
| 2017 | $2,890 -1.7% | $138,320 |
| 2016 | $2,940 | $138,320 |
| 2015 | $2,940 +3.3% | $138,320 +2.2% |
| 2014 | $2,846 +4.6% | $135,300 +2.1% |
| 2012 | $2,721 +9.8% | $132,570 |
| 2011 | $2,478 +3.4% | $132,570 +7.4% |
| 2010 | $2,396 +2.9% | $123,400 |
| 2009 | $2,329 +2.3% | $123,400 |
| 2008 | $2,276 +1.8% | $123,400 +7% |
| 2007 | $2,236 -0.5% | $115,330 |
| 2006 | $2,248 +3.4% | $115,330 |
| 2005 | $2,174 +6% | $115,330 +21.3% |
| 2003 | $2,051 +1.6% | $95,070 |
| 2002 | $2,018 +11.1% | $95,070 +18% |
| 2001 | $1,817 | $80,570 |
Find assessor info on the county website
Monthly payment
Est. payment
Payment breakdown
Explore the cost of this home by adjusting the details. Changes won't be saved.Climate risks
Neighborhood: Park Haven
Nearby schools
Schools provided by the listing agent
- Elementary: Lou Henry
- Middle: Hoover Intermediate
- High: West High - Waterloo
Source: Northeast Iowa Regional BOR as distributed by MLS GRID. This data may not be complete. We recommend contacting the local school district to confirm school assignments for this home.
Similar homes
- $279,9003 bd2 ba2k sqft113 Crest Cir, Waterloo, IA 50702For Sale
 MLS ID #20264311, Justin Reuter, Oakridge Real Estate. Northeast Iowa Regional BOR as distributed by MLS GRID
 - $279,9003 bd3 ba2.1k sqft2140 Touchae St, Waterloo, IA 50702For Sale
 MLS ID #20263653, Laurie E Lynch, Oakridge Real Estate. Northeast Iowa Regional BOR as distributed by MLS GRID
 - $279,9003 bd2 ba1.5k sqft3007 W 9th St, Waterloo, IA 50702For Sale
 MLS ID #20263991, Elvir Begic, Epique Realty. Northeast Iowa Regional BOR as distributed by MLS GRID
 - $285,0004 bd2 ba1.6k sqft1800 E Ridgeway Ave, Waterloo, IA 50702For Sale
 MLS ID #20263777, Kenneth Kauzlrich, RE/MAX Precision. Northeast Iowa Regional BOR as distributed by MLS GRID
