Location, Lifestyle & Lasting Appeal Location, location, location! Welcome to 219 Berkshire Rd., ideally situated in one of Waterloo’s most desirable neighborhoods. This beautifully updated 1½-story home blends timeless character with stylish modern updates, offering inviting spaces, thoughtful finishes, and room for everyone to feel right at home. The newly renovated kitchen is truly the heart of the home, featuring custom white cabinetry, stunning granite wraparound countertops, and matching stainless-steel appliances. Wide-plank luxury vinyl flooring flows seamlessly throughout the main level, creating a warm, cohesive feel. The spacious living room showcases a charming fireplace framed by a crisp white mantel, while the dining room adds a touch of distinction with a custom quartz dining table comfortably seating six. Just off the kitchen, a cozy breakfast nook provides the perfect spot for morning coffee or casual meals. A completely new half bath completes the main level, adding both convenience and modern style. Upstairs, you’ll find three generously sized bedrooms, each featuring beautiful hardwood flooring, along with a full bathroom. The lower level expands the living space even further with a versatile family room that could also serve as a fourth bedroom, complete with walkout access. A dedicated laundry room and custom ¾ bath make this level exceptionally functional for everyday living, guests, or growing families. The attached extra-deep single garage offers valuable additional space for bikes, lawn equipment, mowers, storage, and all the extras that come with an active household. And then there’s the neighborhood. Enjoy the convenience of being close to parks, trails, schools, shopping, and everyday amenities, all while enjoying the established charm of one of Waterloo’s sought-after residential areas. Beautifully updated, wonderfully located, and designed for the way you live—219 Berkshire Rd. is a place you’ll be proud to call home.
For sale
$284,900
219 Berkshire Rd, Waterloo, IA 50701
3beds
1,822sqft
Single Family Residence
Built in 1941
8,712 Square Feet Lot
$274,500 Zestimate®
$156/sqft
$-- HOA
What's special
Thoughtful finishesCompletely new half bathThree generously sized bedroomsNewly renovated kitchenStunning granite wraparound countertopsInviting spacesWide-plank luxury vinyl flooring
- 24 days
- 1,276
- 43
Zillow last checked:
Listing updated:
Listed by:
Jason R Strelow 319-961-3000,
Berkshire Hathaway Home Serv
Source: Northeast Iowa Regional BOR as distributed by MLS GRID,MLS#: 20263965
Facts & features
Interior
Bedrooms & bathrooms
- Bedrooms: 3
- Bathrooms: 3
- Full bathrooms: 1
- 3/4 bathrooms: 1
- 1/2 bathrooms: 1
Rooms
- Room types: 1st Floor Entry, Lwr Level Family Room, Living Room Separate
Other
- Level: Upper
Other
- Level: Main
Other
- Level: Lower
Heating
- Forced Air, Natural Gas
Cooling
- Central Air
Appliances
- Included: Dishwasher, Microwave, Free-Standing Range, Refrigerator, Gas Water Heater
- Laundry: 1st Floor, Lower Level, Washer Hookup
Features
- Granite Counters
- Flooring: Hardwood
- Doors: Sliding Doors, Pocket Doors
- Basement: Block,Concrete,Interior Entry,Exterior Entry,Floor Drain,Walk-Out Access,Partially Finished
- Has fireplace: Yes
- Fireplace features: One, Living Room
Interior area
- Total interior livable area: 1,822 sqft
- Finished area below ground: 600
Property
Parking
- Total spaces: 1
- Parking features: Attached Garage, Tandem
- Has attached garage: Yes
- Carport spaces: 1
Features
- Patio & porch: Patio
Lot
- Size: 8,712 Square Feet
- Dimensions: 60x145
Details
- Parcel number: 891334327022
- Zoning: R-1
- Special conditions: Standard
Construction
Type & style
- Home type: SingleFamily
- Property subtype: Single Family Residence
Materials
- Aluminum Siding
- Roof: Shingle,Asphalt
Condition
- Year built: 1941
Utilities & green energy
- Sewer: Public Sewer
- Water: Public
Community & HOA
Community
- Security: Smoke Detector(s)
Location
- Region: Waterloo
Financial & listing details
- Price per square foot: $156/sqft
- Tax assessed value: $232,520
- Annual tax amount: $3,627
- Date on market: 8/21/2026
- Cumulative days on market: 24 days
- Road surface type: Concrete, Hard Surface Road
Estimated market value
$274,500
$261,000 - $288,000
$1,728/mo
Price history
| Date | Event | Price |
|---|---|---|
| 8/21/2026 | Listed for sale | $284,900+71.6%$156/sqft |
Source:  Northeast Iowa Regional BOR as distributed by MLS GRID #20263965 Report a problem Northeast Iowa Regional BOR as distributed by MLS GRID #20263965 Report a problem | ||
| 10/28/2024 | Sold | $166,000-5.1%$91/sqft |
Source: Northeast Iowa Regional BOR as distributed by MLS GRID #20244371 Report a problem | ||
| 10/5/2024 | Pending sale | $175,000$96/sqft |
Source: Northeast Iowa Regional BOR as distributed by MLS GRID #20244371 Report a problem | ||
| 9/30/2024 | Listed for sale | $175,000$96/sqft |
Source: Northeast Iowa Regional BOR as distributed by MLS GRID #20244371 Report a problem | ||
Public tax history
| Year | Property taxes | Tax assessment |
|---|---|---|
| 2025 | $3,116 +4% | $177,710 +1% |
| 2024 | $2,996 +0.6% | $176,020 |
| 2023 | $2,980 +2.8% | $176,020 +19% |
| 2022 | $2,898 -2.7% | $147,930 |
| 2021 | $2,979 +1.9% | $147,930 +3.2% |
| 2020 | $2,924 -1.2% | $143,390 |
| 2019 | $2,959 +1% | $143,390 |
| 2018 | $2,928 +0% | $143,390 |
| 2017 | $2,928 -1.4% | $143,390 |
| 2016 | $2,970 | $143,390 +0.3% |
| 2015 | $2,970 +6.2% | $142,940 +4.7% |
| 2014 | $2,796 -4.9% | $136,460 -4.5% |
| 2012 | $2,940 +5.5% | $142,940 |
| 2011 | $2,787 +3.4% | $142,940 +3.3% |
| 2010 | $2,695 +2.9% | $138,310 |
| 2009 | $2,620 +2.3% | $138,310 |
| 2008 | $2,561 +1.8% | $138,310 +7% |
| 2007 | $2,516 -0.5% | $129,260 |
| 2006 | $2,530 -1.4% | $129,260 |
| 2005 | $2,565 +6% | $129,260 +15.9% |
| 2003 | $2,421 +2.7% | $111,540 |
| 2002 | $2,358 +11% | $111,540 +19.2% |
| 2001 | $2,123 | $93,610 |
Find assessor info on the county website
Monthly payment
Est. payment
Payment breakdown
Explore the cost of this home by adjusting the details. Changes won't be saved.Climate risks
Neighborhood: 50701
Nearby schools
Schools provided by the listing agent
- Elementary: Kingsley Elementary
- Middle: Hoover Intermediate
- High: West High - Waterloo
Source: Northeast Iowa Regional BOR as distributed by MLS GRID. This data may not be complete. We recommend contacting the local school district to confirm school assignments for this home.
Similar homes
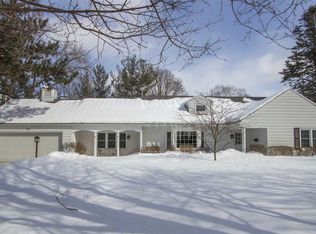
- $254,9003 bd3 ba2k sqft101 Belleview Rd, Waterloo, IA 50701For Sale
 MLS ID #20264372, Karen L Steffes, Karen Steffes Homes, LLC. Northeast Iowa Regional BOR as distributed by MLS GRID
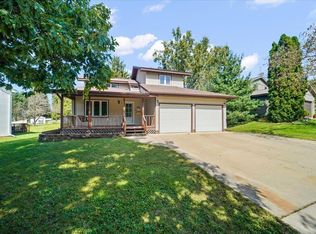
 - $299,9004 bd2 ba2k sqft173 Graceline Blvd, Waterloo, IA 50701For Sale
 MLS ID #20263844, Janice L Hewitt, Re/Max Concepts. Northeast Iowa Regional BOR as distributed by MLS GRID
 - $264,9003 bd3 ba2.1k sqft1126 Rachael St, Waterloo, IA 50701For Sale
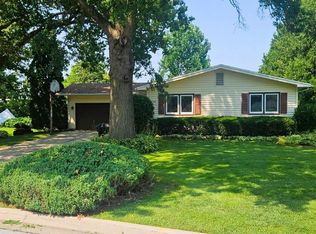 MLS ID #20263767, Scott Norris, Fischels Residential Group. Northeast Iowa Regional BOR as distributed by MLS GRID
 - $285,0003 bd3 ba2.1k sqft2140 Touchae St, Waterloo, IA 50702For Sale
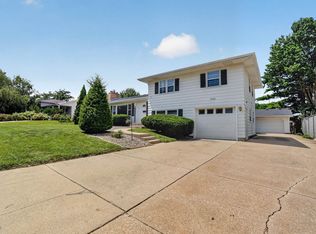 MLS ID #20263653, Laurie E Lynch, Oakridge Real Estate. Northeast Iowa Regional BOR as distributed by MLS GRID
