Come take a look at this sprawling and beautifully maintained mid-century-style home, offering over 2,100 square feet of living space on the main level. Thoughtfully blending original craftsmanship with modern updates, this home offers timeless character along with the space and functionality. The main level features three generously sized bedrooms, each offering ample storage, along with a large, well-appointed kitchen with plenty of counter space for cooking, entertaining, and everyday living. A cozy family room provides a welcoming space to relax, while the convenient mudroom includes a 3/4 bath and laundry area. Enjoy the changing seasons from the inviting three-season porch, which overlooks the spacious backyard and provides the perfect spot to unwind or entertain. The basement offers a blank canvas with endless possibilities for future finished living space, a home office, recreation area, or whatever suits your needs. Completing the property is an impressive three-stall garage, providing plenty of room for vehicles, storage, and hobbies. With its generous spaces, classic mid-century character, and fantastic potential, this is a home you won't want to miss! :::
For sale
Price cut: $20K (10/26)
$299,900
144 Hillcrest Rd, Waterloo, IA 50701
3beds
2,652sqft
Single Family Residence
Built in 1956
0.34 Acres Lot
$290,400 Zestimate®
$113/sqft
$-- HOA
What's special
Ample storageThree generously sized bedroomsTimeless characterImpressive three-stall garageLarge well-appointed kitchenOverlooks the spacious backyardCozy family room
- 35 days
- 1,109
- 65
Likely to sell faster than
Zillow last checked:
Listing updated:
Listed by:
Carissa L Holton 319-830-3598,
EXP Realty, LLC
Source: Northeast Iowa Regional BOR as distributed by MLS GRID,MLS#: 20264839
Facts & features
Interior
Bedrooms & bathrooms
- Bedrooms: 3
- Bathrooms: 2
- Full bathrooms: 1
- 3/4 bathrooms: 1
Rooms
- Room types: 1st Floor Entry, Family Room, Main Floor Laundry, Mudroom, Dining/Living Room Combo
Heating
- Forced Air
Cooling
- Central Air
Appliances
- Included: Dishwasher, Dryer, Microwave, Free-Standing Range, Refrigerator, Washer, Gas Water Heater, Water Softener Owned
- Laundry: 1st Floor, Laundry Room
Features
- Basement: Block,Concrete,Floor Drain,Partially Finished
- Has fireplace: Yes
- Fireplace features: Multiple, Gas, Wood Burning
Interior area
- Total interior livable area: 2,652 sqft
- Finished area below ground: 500
Property
Parking
- Total spaces: 3
- Parking features: Attached Garage, Oversized
- Has attached garage: Yes
- Carport spaces: 3
Features
- Patio & porch: Enclosed
Lot
- Size: 0.34 Acres
- Dimensions: 100x150
Details
- Parcel number: 891334455006
- Zoning: R-1
- Special conditions: Standard
Construction
Type & style
- Home type: SingleFamily
- Architectural style: Ranch
- Property subtype: Single Family Residence
Materials
- Wood Siding
- Roof: Membrane,Rubber
Condition
- Year built: 1956
Utilities & green energy
- Sewer: Public Sewer
- Water: Public
Community & HOA
Community
- Security: Smoke Detector(s)
- Subdivision: FIRST ADDITION TO KENYONS ADD LOT 71
Location
- Region: Waterloo
Financial & listing details
- Price per square foot: $113/sqft
- Tax assessed value: $342,440
- Annual tax amount: $6,766
- Date on market: 10/6/2026
- Cumulative days on market: 36 days
- Road surface type: Concrete
Estimated market value
$290,400
$276,000 - $305,000
$1,810/mo
Price history
| Date | Event | Price |
|---|---|---|
| 10/26/2026 | Price change | $299,900-6.3%$113/sqft |
Source:  Northeast Iowa Regional BOR as distributed by MLS GRID #20264839 Report a problem | ||
| 10/6/2026 | Listed for sale | $319,900+12.2%$121/sqft |
Source: Northeast Iowa Regional BOR as distributed by MLS GRID #20264839 Report a problem | ||
| 6/23/2023 | Sold | $285,000+7.5%$107/sqft |
Source: Northeast Iowa Regional BOR as distributed by MLS GRID #20231746 Report a problem | ||
| 5/12/2023 | Pending sale | $265,000$100/sqft |
Source: Northeast Iowa Regional BOR as distributed by MLS GRID #20231746 Report a problem | ||
| 5/9/2023 | Listed for sale | $265,000$100/sqft |
Source: Northeast Iowa Regional BOR as distributed by MLS GRID #20231746 Report a problem | ||
Public tax history
| Year | Property taxes | Tax assessment |
|---|---|---|
| 2025 | $6,086 +15.6% | $342,440 +17.8% |
| 2024 | $5,264 +0.2% | $290,760 +6.2% |
| 2023 | $5,254 +2.8% | $273,850 +10.4% |
| 2022 | $5,113 +1.9% | $248,110 |
| 2021 | $5,017 +1.7% | $248,110 +7.8% |
| 2020 | $4,931 -1% | $230,100 |
| 2019 | $4,981 +0.9% | $230,100 |
| 2018 | $4,936 0% | $230,100 |
| 2017 | $4,936 -1.7% | $230,100 |
| 2016 | $5,022 | $230,100 |
| 2015 | $5,022 +5.8% | $230,100 +4.7% |
| 2014 | $4,748 -2.2% | $219,730 -4.5% |
| 2012 | $4,856 -3.2% | $230,100 |
| 2011 | $5,015 +3.3% | $230,100 -4.9% |
| 2010 | $4,855 +2.8% | $242,040 |
| 2009 | $4,723 +2.2% | $242,040 |
| 2008 | $4,622 +1.7% | $242,040 +7% |
| 2007 | $4,546 -0.5% | $226,210 |
| 2006 | $4,569 +8.7% | $226,210 |
| 2005 | $4,205 +5.8% | $226,210 +27.7% |
| 2003 | $3,974 +1.7% | $177,180 |
| 2002 | $3,908 +10.7% | $177,180 +18% |
| 2001 | $3,530 | $150,150 |
Find assessor info on the county website
Monthly payment
Est. payment
Payment breakdown
Explore the cost of this home by adjusting the details. Changes won't be saved.Climate risks
Neighborhood: 50701
Nearby schools
Schools provided by the listing agent
- Elementary: Kingsley Elementary
- Middle: Hoover Intermediate
- High: West High - Waterloo
Source: Northeast Iowa Regional BOR as distributed by MLS GRID. This data may not be complete. We recommend contacting the local school district to confirm school assignments for this home.
Similar homes
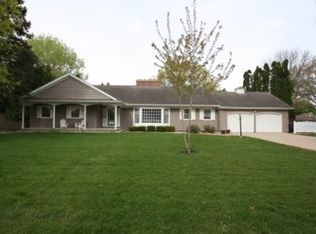
- $315,0004 bd2 ba2.4k sqft1015 Prospect Blvd, Waterloo, IA 50701For Sale
 MLS ID #20264225, Lauren A Duhaime, Oakridge Real Estate. Northeast Iowa Regional BOR as distributed by MLS GRID
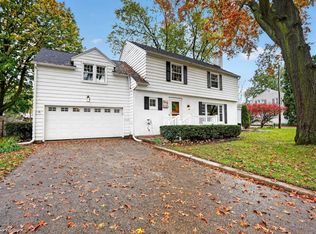
- $297,7004 bd3 ba2.3k sqft500 Sunset Rd, Waterloo, IA 50701For Sale
 MLS ID #20265319, Deanna Wheeler, Re/Max Concepts. Northeast Iowa Regional BOR as distributed by MLS GRID
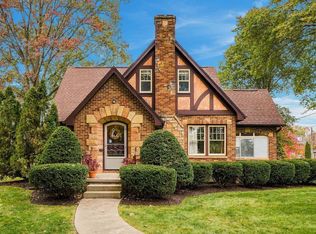
- $284,9003 bd3 ba1.8k sqft219 Berkshire Rd, Waterloo, IA 50701For Sale
 MLS ID #20263965, Jason R Strelow, Berkshire Hathaway Home Serv. Northeast Iowa Regional BOR as distributed by MLS GRID
- $345,0004 bd3 ba2.6k sqft241 Kenilworth Rd, Waterloo, IA 50701For Sale
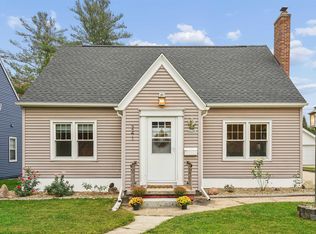 MLS ID #20265398, Jordan Porter, Berkshire Hathaway Home Serv. Northeast Iowa Regional BOR as distributed by MLS GRID
