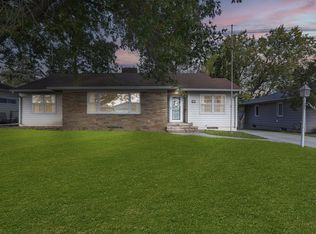
Welcome home to this beautifully updated, move-in ready ranch tucked into a quiet Waterloo neighborhood! The interior has been thoughtfully refreshed throughout with new cabinets, appliances, flooring, paint, doors, trim, tile, plumbing fixtures, lighting fixtures, and much more. Step downstairs to the finished basement featuring a spacious living room, bathroom and two additional bedrooms. Outside, enjoy a generous backyard and a freshly painted exterior. The newly installed roofing shingles and freshly poured concrete driveway and patio bring peace of mind for years to come. This turnkey home blends modern updates with comfort and functionality—ready for its next owner to move right in and enjoy. Book your showing today!
For sale
$268,500
701 Lorraine Ave, Waterloo, IA 50702
5beds
2,026sqft
Single Family Residence
Built in 1954
10,018 Square Feet Lot
$153,300 Zestimate®
$133/sqft
$-- HOA
What's special
Finished basementNewly installed roofing shinglesGenerous backyardFreshly painted exteriorNew cabinets
- 4 hours
- 48
- 2
Zillow last checked:
Listing updated:
Listed by:
Senaid Dizdarevic 319-215-8803,
Smile Real Estate, LLC
Source: Northeast Iowa Regional BOR as distributed by MLS GRID,MLS#: 20265475
Facts & features
Interior
Bedrooms & bathrooms
- Bedrooms: 5
- Bathrooms: 2
- Full bathrooms: 1
- 3/4 bathrooms: 1
Rooms
- Room types: 1st Floor Entry, Dining/Living Room Combo
Heating
- Forced Air
Cooling
- Central Air
Appliances
- Laundry: Lower Level
Features
- Doors: Sliding Doors
- Basement: Partially Finished
- Has fireplace: Yes
- Fireplace features: Electric, Living Room
Interior area
- Total interior livable area: 2,026 sqft
- Finished area below ground: 802
Property
Parking
- Total spaces: 1
- Parking features: Attached Garage, Garage Door Opener
- Has attached garage: Yes
- Carport spaces: 1
Features
- Patio & porch: Covered
Lot
- Size: 10,018 Square Feet
- Dimensions: 70 x 140
Details
- Parcel number: 881335329012
- Zoning: R-2
- Special conditions: Standard
Construction
Type & style
- Home type: SingleFamily
- Architectural style: Ranch
- Property subtype: Single Family Residence
Materials
- Aluminum Siding
- Roof: Asphalt
Condition
- Year built: 1954
Utilities & green energy
- Sewer: Public Sewer
- Water: Public
Community & HOA
Community
- Security: Smoke Detector(s)
Location
- Region: Waterloo
Financial & listing details
- Price per square foot: $133/sqft
- Tax assessed value: $176,550
- Annual tax amount: $3,380
- Date on market: 11/10/2026
- Cumulative days on market: 1 day
- Road surface type: Concrete, Hard Surface Road
Estimated market value
$153,300
$138,000 - $172,000
$1,372/mo
Price history
| Date | Event | Price |
|---|---|---|
| 11/10/2026 | Listed for sale | $268,500+76.1%$133/sqft |
Source:  Northeast Iowa Regional BOR as distributed by MLS GRID #20265475 Report a problem | ||
| 6/16/2026 | Sold | $152,500-9.8%$75/sqft |
Source: Northeast Iowa Regional BOR as distributed by MLS GRID #20261572 Report a problem | ||
| 5/21/2026 | Pending sale | $169,000$83/sqft |
Source: Northeast Iowa Regional BOR as distributed by MLS GRID #20261572 Report a problem | ||
| 5/12/2026 | Listed for sale | $169,000$83/sqft |
Source: Northeast Iowa Regional BOR as distributed by MLS GRID #20261572 Report a problem | ||
| 5/1/2026 | Pending sale | $169,000$83/sqft |
Source: Northeast Iowa Regional BOR as distributed by MLS GRID #20261572 Report a problem | ||
| 4/17/2026 | Listed for sale | $169,000+30%$83/sqft |
Source: Northeast Iowa Regional BOR as distributed by MLS GRID #20261572 Report a problem | ||
| 3/27/2019 | Sold | $130,000$64/sqft |
Source: Public Record Report a problem | ||
Public tax history
| Year | Property taxes | Tax assessment |
|---|---|---|
| 2025 | $3,270 +8.7% | $176,550 +9.7% |
| 2024 | $3,008 +8.4% | $160,940 |
| 2023 | $2,776 +3.2% | $160,940 +19% |
| 2022 | $2,690 +2.9% | $135,260 +0.3% |
| 2021 | $2,614 +2.8% | $134,790 +8.7% |
| 2020 | $2,544 -8% | $124,020 +0.8% |
| 2019 | $2,764 +0.8% | $122,980 |
| 2018 | $2,742 0% | $122,980 |
| 2017 | $2,742 -1.7% | $122,980 |
| 2016 | $2,790 | $122,980 |
| 2015 | $2,790 +5.4% | $122,980 +4.6% |
| 2014 | $2,648 +2% | $117,520 -4.4% |
| 2012 | $2,596 +5.5% | $122,980 |
| 2011 | $2,461 +3.3% | $122,980 +3.5% |
| 2010 | $2,383 +2.8% | $118,780 |
| 2009 | $2,318 +2.2% | $118,780 |
| 2008 | $2,268 +1.7% | $118,780 +7% |
| 2007 | $2,231 -0.5% | $111,010 |
| 2006 | $2,242 -2.3% | $111,010 |
| 2005 | $2,294 +5.8% | $111,010 +14.8% |
| 2003 | $2,168 +1.7% | $96,670 |
| 2002 | $2,132 +10.7% | $96,670 +18% |
| 2001 | $1,926 | $81,920 |
Find assessor info on the county website
Monthly payment
Est. payment
Payment breakdown
Explore the cost of this home by adjusting the details. Changes won't be saved.Climate risks
Neighborhood: Liberty Park
Nearby schools
Schools provided by the listing agent
- Elementary: Kittrell Elementary
- Middle: Hoover Intermediate
- High: West High - Waterloo
Source: Northeast Iowa Regional BOR as distributed by MLS GRID. This data may not be complete. We recommend contacting the local school district to confirm school assignments for this home.


Similar homes
- $269,9003 bd3 ba2.1k sqft2140 Touchae St, Waterloo, IA 50702For Sale
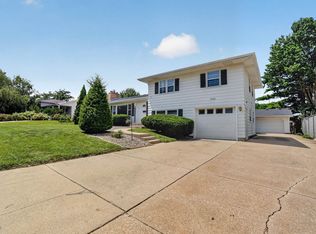 MLS ID #20263653, Laurie E Lynch, Oakridge Real Estate. Northeast Iowa Regional BOR as distributed by MLS GRID
- $234,9003 bd2 ba1.6k sqft2618 Highview Ave, Waterloo, IA 50702For Sale
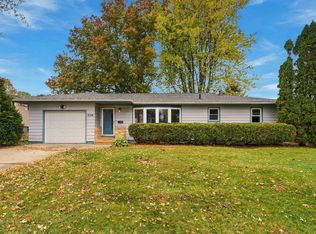 MLS ID #20265389, Amy Wienands, AWRE, EXP Realty, LLC. Northeast Iowa Regional BOR as distributed by MLS GRID
- $275,0004 bd2 ba1.6k sqft1800 E Ridgeway Ave, Waterloo, IA 50702For Sale
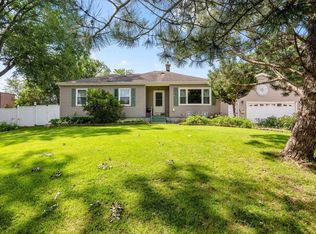 MLS ID #20263777, Kenneth Kauzlrich, RE/MAX Precision. Northeast Iowa Regional BOR as distributed by MLS GRID
- $269,9004 bd2 ba2k sqft844 Nancy Rd, Waterloo, IA 50701For Sale
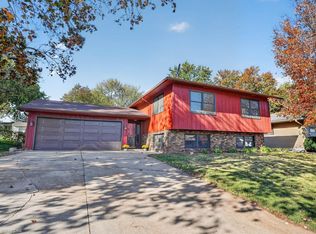 MLS ID #20265336, Laurie E Lynch, Oakridge Real Estate. Northeast Iowa Regional BOR as distributed by MLS GRID
