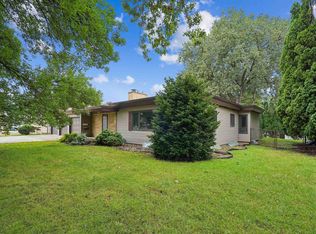
Step inside and discover a home filled with timeless character, inviting spaces, and thoughtful updates! The welcoming living room features a cozy fireplace, creating the perfect place to relax and unwind. Just beyond, the formal dining room showcases beautiful luxury vinyl plank flooring and charming details, making it an ideal space for entertaining family and friends. The spacious kitchen offers stainless steel appliances, abundant cabinetry, and generous countertop space. With four bedrooms, multiple bathrooms, and flexible living spaces, there's plenty of room to spread out and make this home your own. The partially finished lower level offers additional versatility, perfect for a recreation area, hobby space, or extra storage. Step outside to enjoy the backyard, deck, and patio, ideal for entertaining or relaxing. A detached, heated two-stall garage adds convenience and functionality. An added bonus is the new roof installed in 2023, offering peace of mind for years to come! Full of timeless character, comfortable living spaces, and practical updates, this Waterloo home is ready for its next chapter. Schedule your private showing today and see all that this awesome house has to offer!
For sale
$345,000
241 Kenilworth Rd, Waterloo, IA 50701
4beds
2,677sqft
Single Family Residence
Built in 1938
9,583 Square Feet Lot
$331,400 Zestimate®
$129/sqft
$-- HOA
What's special
Cozy fireplaceFormal dining roomDetached heated two-stall garagePartially finished lower levelFlexible living spacesFour bedroomsComfortable living spaces
- 5 days
- 845
- 34
Zillow last checked:
Listing updated:
Listed by:
Jordan Porter 414-704-5511,
Berkshire Hathaway Home Serv
Source: Northeast Iowa Regional BOR as distributed by MLS GRID,MLS#: 20265398
Facts & features
Interior
Bedrooms & bathrooms
- Bedrooms: 4
- Bathrooms: 3
- Full bathrooms: 2
- 1/2 bathrooms: 1
Rooms
- Room types: Main Floor Laundry
Heating
- Has Heating (Unspecified Type)
Cooling
- Central Air
Appliances
- Included: Appliances Negotiable, Dishwasher, Dryer, Microwave, Refrigerator, Washer
- Laundry: 1st Floor, Lower Level
Features
- Ceiling Fan(s)
- Basement: Block,Concrete,Partially Finished
- Has fireplace: Yes
- Fireplace features: One, Wood Burning
Interior area
- Total interior livable area: 2,677 sqft
- Finished area below ground: 464
Property
Parking
- Total spaces: 2
- Parking features: Detached Garage
- Carport spaces: 2
Features
- Patio & porch: Patio
Lot
- Size: 9,583 Square Feet
- Dimensions: 60x163
Details
- Parcel number: 891334401026
- Zoning: R-1
- Special conditions: Standard
Construction
Type & style
- Home type: SingleFamily
- Property subtype: Single Family Residence
Materials
- Shingle Siding, Vinyl Siding
- Roof: Asphalt
Condition
- Year built: 1938
Utilities & green energy
- Sewer: Public Sewer
- Water: Public
Community & HOA
Community
- Security: Smoke Detector(s)
Location
- Region: Waterloo
Financial & listing details
- Price per square foot: $129/sqft
- Tax assessed value: $232,910
- Annual tax amount: $4,532
- Date on market: 11/4/2026
- Cumulative days on market: 6 days
- Road surface type: Concrete
Estimated market value
$331,400
$315,000 - $348,000
$1,876/mo
Price history
| Date | Event | Price |
|---|---|---|
| 11/4/2026 | Listed for sale | $345,000+37.2%$129/sqft |
Source:  Northeast Iowa Regional BOR as distributed by MLS GRID #20265398 Report a problem | ||
| 6/8/2021 | Sold | $251,500+2.9%$94/sqft |
Source: Public Record Report a problem | ||
| 3/29/2021 | Pending sale | $244,500$91/sqft |
Source: Owner Report a problem | ||
| 3/23/2021 | Price change | $244,500-5.8%$91/sqft |
Source: Owner Report a problem | ||
| 3/18/2021 | Listed for sale | $259,500+31.1%$97/sqft |
Source: Owner Report a problem | ||
| 1/22/2019 | Sold | $198,000-5.7%$74/sqft |
Source: Public Record Report a problem | ||
| 10/19/2018 | Listed for sale | $210,000+0%$78/sqft |
Source: Owner Report a problem | ||
| 4/13/2018 | Listing removed | $209,900$78/sqft |
Source: Owner Report a problem | ||
| 4/6/2018 | Listed for sale | $209,900+7.6%$78/sqft |
Source: Owner Report a problem | ||
| 11/10/2017 | Sold | $195,000-2.5%$73/sqft |
Source: Northeast Iowa Regional BOR as distributed by MLS GRID #20173583 Report a problem | ||
| 9/18/2017 | Price change | $199,900-2.4%$75/sqft |
Source: Amy Wienands Real Estate #20173583 Report a problem | ||
| 8/28/2017 | Price change | $204,900-2.4%$77/sqft |
Source: Amy Wienands Real Estate #20173583 Report a problem | ||
| 6/28/2017 | Listed for sale | $209,900+9.3%$78/sqft |
Source: Amy Wienands Real Estate #20173583 Report a problem | ||
| 9/24/2013 | Sold | $192,000+1.1%$72/sqft |
Source: Public Record Report a problem | ||
| 7/13/2013 | Listed for sale | $189,900+6.7%$71/sqft |
Source: Realtor/Sales Manager #20130837 Report a problem | ||
| 6/2/2006 | Sold | $178,000$66/sqft |
Source: Public Record Report a problem | ||
Public tax history
| Year | Property taxes | Tax assessment |
|---|---|---|
| 2025 | $4,651 +8.7% | $232,910 +3.7% |
| 2024 | $4,281 +11.2% | $224,640 |
| 2023 | $3,849 -1.8% | $224,640 +22% |
| 2022 | $3,919 -3.2% | $184,150 +0.5% |
| 2021 | $4,048 +6.3% | $183,310 +2.6% |
| 2020 | $3,809 -0.4% | $178,720 +4.6% |
| 2019 | $3,824 +6.3% | $170,940 +0.5% |
| 2018 | $3,599 +0% | $170,130 |
| 2017 | $3,598 -1.7% | $170,130 |
| 2016 | $3,662 | $170,130 |
| 2015 | $3,662 +12.3% | $170,130 +4.9% |
| 2014 | $3,262 -4.1% | $162,230 +0.7% |
| 2012 | $3,401 +2.3% | $161,150 |
| 2011 | $3,324 +3.3% | $161,150 +0.5% |
| 2010 | $3,218 +2.8% | $160,420 |
| 2009 | $3,131 +2.2% | $160,420 |
| 2008 | $3,064 +1.7% | $160,420 +7% |
| 2007 | $3,013 -0.5% | $149,920 |
| 2006 | $3,028 +9.2% | $149,920 |
| 2005 | $2,772 +5.8% | $149,920 +28.4% |
| 2003 | $2,620 +6% | $116,800 |
| 2002 | $2,471 +10.7% | $116,800 +23.1% |
| 2001 | $2,231 | $94,910 |
Find assessor info on the county website
Monthly payment
Est. payment
Payment breakdown
Explore the cost of this home by adjusting the details. Changes won't be saved.Climate risks
Neighborhood: 50701
Nearby schools
Schools provided by the listing agent
- Elementary: Kingsley Elementary
- Middle: Hoover Intermediate
- High: West High - Waterloo
Source: Northeast Iowa Regional BOR as distributed by MLS GRID. This data may not be complete. We recommend contacting the local school district to confirm school assignments for this home.
Similar homes
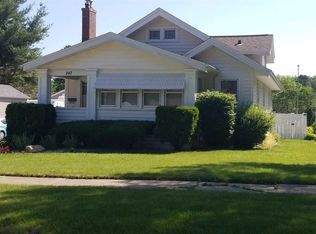
- $297,7004 bd3 ba2.3k sqft500 Sunset Rd, Waterloo, IA 50701For Sale
 MLS ID #20265319, Deanna Wheeler, Re/Max Concepts. Northeast Iowa Regional BOR as distributed by MLS GRID
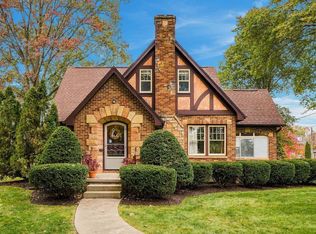
- $315,0004 bd2 ba2.4k sqft1015 Prospect Blvd, Waterloo, IA 50701For Sale
 MLS ID #20264225, Lauren A Duhaime, Oakridge Real Estate. Northeast Iowa Regional BOR as distributed by MLS GRID
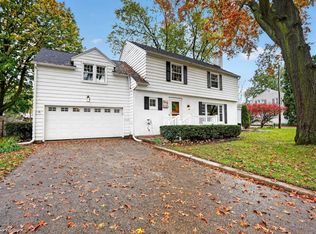
- $344,9004 bd4 ba2.4k sqft5568 Summerland Dr, Waterloo, IA 50701For Sale
 MLS ID #20265331, Janae E Nuss, Oakridge Real Estate. Northeast Iowa Regional BOR as distributed by MLS GRID
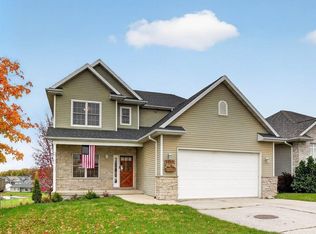
- $299,9003 bd2 ba2.6k sqft144 Hillcrest Rd, Waterloo, IA 50701For Sale
 MLS ID #20264839, Carissa L Holton, EXP Realty, LLC. Northeast Iowa Regional BOR as distributed by MLS GRID
