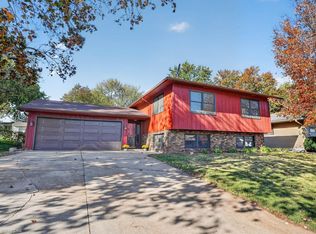
Welcome Home! This inviting two-story home offers a wonderful blend of style, space, and functionality. It has beautiful views and plenty of room to enjoy both indoors and out. Step inside from the covered front porch to discover a welcoming layout designed for everyday living and entertaining. The formal dining room flows into the kitchen, which opens to the living room featuring a cozy fireplace that creates the perfect gathering space. A convenient half bath and hallway leading to the attached two-stall garage add to the practicality of the main level. Just off the kitchen, step onto the deck and take in the peaceful view of the pond. Stairs lead down to the fully fenced backyard, where you'll find a charming fire pit patio area perfect for relaxing evenings, entertaining friends, or enjoying time outdoors. Upstairs, the spacious primary suite offers a private retreat complete with a large walk-in closet and an en suite bathroom featuring dual sinks and jetted tub. Two additional bedrooms, a full bathroom, and a conveniently located laundry room with a generous storage closet complete the second floor. The lower level provides even more living space, featuring a comfortable family room with sliding doors leading to a concrete patio, a fourth bedroom and a full bathroom. This well-maintained home offers peace of mind with a newer roof, updated flooring, and newer mechanicals. With its functional layout, multiple living spaces, inviting outdoor areas, and scenic pond view, this home is ready to welcome its next owners! Schedule your private showing today!
For sale
Price cut: $5K (11/9)
$344,900
5568 Summerland Dr, Waterloo, IA 50701
4beds
2,400sqft
Single Family Residence
Built in 2005
6,534 Square Feet Lot
$337,200 Zestimate®
$144/sqft
$29/mo HOA
What's special
Cozy fireplaceFormal dining roomUpdated flooringMultiple living spacesFully fenced backyardNewer roofScenic pond view
- 15 days
- 772
- 26
Likely to sell faster than
Zillow last checked:
Listing updated:
Listed by:
Janae E Nuss 319-830-2489,
Oakridge Real Estate,
Sue E Willett 319-830-2486,
Oakridge Real Estate
Source: Northeast Iowa Regional BOR as distributed by MLS GRID,MLS#: 20265331
Facts & features
Interior
Bedrooms & bathrooms
- Bedrooms: 4
- Bathrooms: 4
- Full bathrooms: 3
- 1/2 bathrooms: 1
Rooms
- Room types: Dining Room Separate, Family Room, Primary Bedroom En Suite, Primary Bedroom w/ Closet, Lwr Level Family Room
Heating
- Forced Air
Cooling
- Ceiling Fan(s), Central Air
Appliances
- Included: Dishwasher, Dryer, Disposal, Washer, Water Softener Owned
- Laundry: 2nd Floor, Laundry Room
Features
- Ceiling Fan(s)
- Basement: Finished,Walk-Out Access
- Has fireplace: Yes
- Fireplace features: One, Gas, Living Room
Interior area
- Total interior livable area: 2,400 sqft
- Finished area below ground: 620
Video & virtual tour
Property
Parking
- Total spaces: 2
- Parking features: Attached Garage
- Has attached garage: Yes
- Carport spaces: 2
Features
- Patio & porch: Deck, Patio, Porch
- Fencing: Fenced
- Has view: Yes
- View description: Water
- Has water view: Yes
- Water view: Water
Lot
- Size: 6,534 Square Feet
- Dimensions: 50 x 130
Details
- Parcel number: 881313427009
- Zoning: R-3
- Special conditions: Standard
Construction
Type & style
- Home type: SingleFamily
- Property subtype: Single Family Residence
Materials
- Brk Accent, Vinyl Siding
- Roof: Shingle,Asphalt
Condition
- Year built: 2005
Utilities & green energy
- Sewer: Public Sewer
- Water: Public
Community & HOA
Community
- Security: Smoke Detector(s)
HOA
- Has HOA: Yes
- HOA fee: $350 annually
Location
- Region: Waterloo
Financial & listing details
- Price per square foot: $144/sqft
- Tax assessed value: $332,150
- Annual tax amount: $6,636
- Date on market: 10/31/2026
- Cumulative days on market: 16 days
- Road surface type: Concrete, Hard Surface Road
Estimated market value
$337,200
$320,000 - $354,000
$2,507/mo
Price history
| Date | Event | Price |
|---|---|---|
| 11/9/2026 | Price change | $344,900-1.4%$144/sqft |
Source:  Northeast Iowa Regional BOR as distributed by MLS GRID #20265331 Report a problem | ||
| 10/31/2026 | Listed for sale | $349,900+4.4%$146/sqft |
Source: Northeast Iowa Regional BOR as distributed by MLS GRID #20265331 Report a problem | ||
| 4/17/2026 | Sold | $335,000$140/sqft |
Source: Northeast Iowa Regional BOR as distributed by MLS GRID #20260899 Report a problem | ||
| 3/17/2026 | Pending sale | $335,000$140/sqft |
Source: Northeast Iowa Regional BOR as distributed by MLS GRID #20260899 Report a problem | ||
| 3/6/2026 | Listed for sale | $335,000+11.7%$140/sqft |
Source: Northeast Iowa Regional BOR as distributed by MLS GRID #20260899 Report a problem | ||
| 7/2/2024 | Sold | $300,000+0%$125/sqft |
Source: Northeast Iowa Regional BOR as distributed by MLS GRID #20241761 Report a problem | ||
| 5/6/2024 | Pending sale | $299,900$125/sqft |
Source: Northeast Iowa Regional BOR as distributed by MLS GRID #20241761 Report a problem | ||
| 5/2/2024 | Listed for sale | $299,900+39.2%$125/sqft |
Source: Northeast Iowa Regional BOR as distributed by MLS GRID #20241761 Report a problem | ||
| 6/19/2014 | Sold | $215,500-2%$90/sqft |
Source: Public Record Report a problem | ||
| 4/10/2014 | Price change | $219,9000%$92/sqft |
Source: RE/MAX HOME GROUP #20140999 Report a problem | ||
| 2/17/2014 | Listed for sale | $220,000$92/sqft |
Source: Owner Report a problem | ||
Public tax history
| Year | Property taxes | Tax assessment |
|---|---|---|
| 2025 | $6,138 +12.7% | $325,180 +14.9% |
| 2024 | $5,446 +14.5% | $282,940 |
| 2023 | $4,755 +2.8% | $282,940 +25.5% |
| 2022 | $4,627 +0.5% | $225,390 |
| 2021 | $4,605 +1.7% | $225,390 +6.4% |
| 2020 | $4,526 -1% | $211,920 |
| 2019 | $4,572 +0.9% | $211,920 |
| 2018 | $4,530 +0% | $211,920 |
| 2017 | $4,530 -1.7% | $211,920 |
| 2016 | $4,610 | $211,920 |
| 2015 | $4,610 +0.8% | $211,920 |
| 2014 | $4,572 +12.6% | $211,920 +10.2% |
| 2012 | $4,059 +4.4% | $192,320 |
| 2011 | $3,889 +3.3% | $192,320 +2.5% |
| 2010 | $3,765 +2.8% | $187,710 |
| 2009 | $3,663 +2.2% | $187,710 |
| 2008 | $3,585 +835.9% | $187,710 +7% |
| 2007 | $383 | $175,430 +820.4% |
| 2006 | -- | $19,060 |
Find assessor info on the county website
Monthly payment
Est. payment
Payment breakdown
Explore the cost of this home by adjusting the details. Changes won't be saved.Climate risks
Neighborhood: 50701
Nearby schools
Schools provided by the listing agent
- Elementary: Orange Elementary
- Middle: Hoover Intermediate
- High: West High - Waterloo
Source: Northeast Iowa Regional BOR as distributed by MLS GRID. This data may not be complete. We recommend contacting the local school district to confirm school assignments for this home.


Similar homes
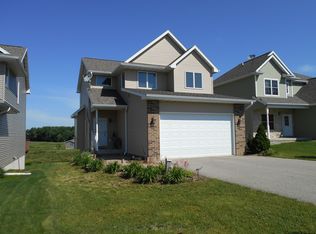
- $335,0004 bd3 ba2.6k sqft241 Kenilworth Rd, Waterloo, IA 50701For Sale
 MLS ID #20265398, Jordan Porter, Berkshire Hathaway Home Serv. Northeast Iowa Regional BOR as distributed by MLS GRID
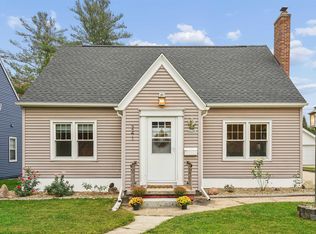
- $315,0004 bd2 ba2.4k sqft1015 Prospect Blvd, Waterloo, IA 50701For Sale
 MLS ID #20264225, Lauren A Duhaime, Oakridge Real Estate. Northeast Iowa Regional BOR as distributed by MLS GRID
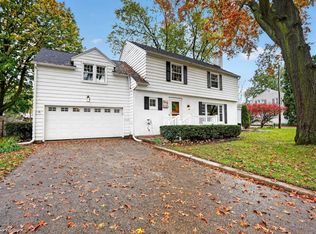
- $392,5004 bd4 ba2.1k sqft1255 Partridge Ln, Waterloo, IA 50701For Sale
 MLS ID #20263830, Courtney S Rueber, Century 21 Signature RE- Cedar Falls. Northeast Iowa Regional BOR as distributed by MLS GRID
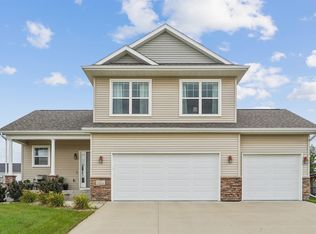
- $269,9004 bd2 ba2k sqft844 Nancy Rd, Waterloo, IA 50701For Sale
 MLS ID #20265336, Laurie E Lynch, Oakridge Real Estate. Northeast Iowa Regional BOR as distributed by MLS GRID
