Skip main navigation
Off market
  • $375,400

    5562 Summerland Dr, Waterloo, IA 50701

    3beds
    3baths
    2,550sqft
    SingleFamily
    Built in 2005
    9,104 Square Feet Lot
    $375,400 Zestimate®
    $147/sqft
    $2,346 Estimated rent

    Home value

    $375,400

    $357,000 - $394,000

    $2,346/mo

    Zestimate® history
    Loading
    Loading...

    Owner options

    List your home for rent

    $2,346/mo

    Rent Zestimate®

    Find your next renter with Zillow Rental Manager. Plus, with online applications, you can quickly screen prospective tenants – for free.

    Learn more

    $2,346/mo

    Rent Zestimate®

    Refinance and save

    $2,495/mo

    Est. payment

    Refinancing to a lower rate could help reduce your monthly payments and save thousands over the life of the loan.

    See today's rates

    $2,495/mo

    Est. payment

    Explore your selling options

    Work with a Zillow partner agent

    Leverage their expertise and Zillow's premium Showcase listings to get your home seen by more buyers.

    Get started

    List with your own agent

    Get your home in front of millions of buyers by listing it on Zillow.

    Learn how to do it

    Sell it yourself

    Take full control of how buyers see your home on Zillow by listing For Sale by Owner (FSBO).

    List your home

    What's special

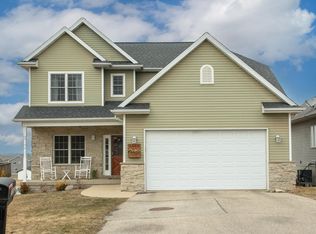
    This Ranch is Gorgeous, From the minute you step in the spacious foyer you will fall in love with this quality home with all the extras and plenty of natural light throughout with all the specialty windows. . The living room with vaulted ceiling and gas fireplace is warm and inviting. The kitchen features solid maple cabinetry, lots of counter space, a pantry, tile flooring and a dining room spacious enough for your table and a hutch. You will love the 9' ceiling throughout, 2x6 walls for energy efficiency and the detailed trim around the windows and doors. You won't want to leave the spacious master suite with jetted tub, separate large tiled shower and walk in closet.The full walk out basement features a HUGE family room, wired for surround sound and a wet bar stub in. For entertaining the covered rear deck and patio offer plenty of space to have outdoor fun with your guests. The view from the rear of this home is beautiful overlooking a pond and the countryside. This summer you are sure to love the irrigation system and landscaping done by the current owner.

    This property is off market, which means it's not currently listed for sale or rent on Zillow. This may be different from what's available on other websites or public sources.

    Facts & features

    Interior

    Bedrooms & bathrooms
    • Bedrooms: 3
    • Bathrooms: 3
    Heating
    • Forced air, Gas
    Cooling
    • Central
    Appliances
    • Included: Dishwasher, Microwave
    Features
    • Flooring: Tile, Carpet
    • Basement: None
    • Has fireplace: Yes
    Interior area
    • Total interior livable area: 2,550 sqft

    Property

    Parking
    • Parking features: Garage - Attached
    Features
    • Exterior features: Vinyl, Brick
    • Has view: Yes
    • View description: Water
    • Has water view: Yes
    • Water view: Water
    Lot
    • Size: 9,104 sqft
    Details
    • Parcel number: 881313427024

    Construction

    Type & style
    • Home type: SingleFamily
    Materials
    • Frame
    • Foundation: Concrete Block
    • Roof: Asphalt
    Condition
    • Year built: 2005

    Community & neighborhood

    Location
    • Region: Waterloo

    HOA & financial

    HOA
    • Has HOA: Yes
    • HOA fee: $29 monthly

    Price history

    DateEventPrice
    5/29/2015Sold$250,000+0%$98/sqft
    Source: Public Record Report a problem
    3/5/2015Listed for sale$249,900+0.4%$98/sqft
    Source: RE/MAX Home Group #20151609 Report a problem
    5/4/2010Sold$249,000+1.6%$98/sqft
    Source: Public Record Report a problem
    3/4/2010Listed for sale$245,000$96/sqft
    Source: RE/MAX HOME GROUP -CEDAR FALLS #166002 Report a problem

    Public tax history

    YearProperty taxesTax assessment
    2025$6,927 +8.7%$352,930 +4.4%
    2024$6,374 +12.9%$337,990
    2023$5,646 +2.8%$337,990 +25.5%
    2022$5,494 +0.6%$269,350
    2021$5,460 +1.8%$269,350 +6.5%
    2020$5,365 -1%$252,940
    2019$5,421 +0.9%$252,940
    2018$5,371 +0%$252,940
    2017$5,370 -1.8%$252,940
    2016$5,466 $252,940
    2015$5,466 -0.5%$252,940
    2014$5,496 +13.3%$252,940 +10%
    2012$4,853 +4.1%$229,920
    2011$4,660 +5.1%$229,920 +2.2%
    2010$4,432 +2.8%$224,890
    2009$4,310 +2.3%$224,890
    2008$4,215 +628.1%$224,890 +7%
    2007$579 $210,170 +539.4%
    2006-- $32,870

    Find assessor info on the county website

    Neighborhood: 50701

    Nearby schools

    GreatSchools rating
    Schools provided by the listing agent
    • Elementary: Orange Elementary
    • Middle: Hoover Intermediate
    • High: West High

    Source: The MLS. This data may not be complete. We recommend contacting the local school district to confirm school assignments for this home.

    Get pre-qualified for a loan
    At Zillow Home Loans, we can pre-qualify you in as little as 5 minutes with no impact to your credit score.

    An equal housing lender. NMLS #10287.