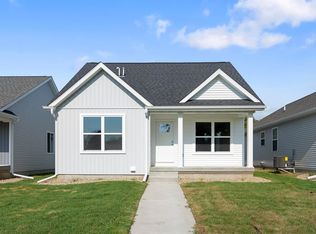
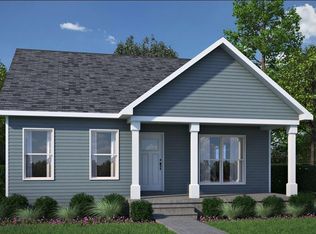
Welcome to 123 Coral Drive, where thoughtful updates, exceptional care, and a desirable location come together to create the perfect place to call home. This beautifully maintained 3-bedroom, 3-bathroom home has been meticulously cared for and is truly move-in ready. With a brand-new roof, it offers outstanding curb appeal and added peace of mind for years to come. Inside, the newly finished basement provides valuable additional living space, perfect for entertaining, relaxing, creating a home office, or setting up a recreation room. The functional layout features spacious bedrooms, three full bathrooms, and comfortable living areas designed for both everyday living and hosting guests. Pride of ownership is evident throughout, with quality care and attention to detail in every room. Located in a welcoming neighborhood, you'll enjoy easy access to walking trails and a neighborhood park, making it simple to enjoy the outdoors and all the area has to offer. Whether you're looking for modern updates, extra living space, or a home that's been lovingly maintained, 123 Coral Drive is ready to welcome its next owners.
For sale
Price cut: $8K (9/2)
$299,000
123 Coral Dr, Waterloo, IA 50701
3beds
2,737sqft
Single Family Residence
Built in 2023
5,227 Square Feet Lot
$296,000 Zestimate®
$109/sqft
$-- HOA
What's special
Newly finished basementOutstanding curb appealAdditional living spaceSpacious bedroomsBrand-new roof
- 75 days
- 198
- 10
Zillow last checked:
Listing updated:
Listed by:
Kelly L Walton 641-512-2303,
Ohl Iowa Realty, Inc
Source: Northeast Iowa Regional BOR as distributed by MLS GRID,MLS#: 20263591
Facts & features
Interior
Bedrooms & bathrooms
- Bedrooms: 3
- Bathrooms: 3
- Full bathrooms: 2
- 3/4 bathrooms: 1
Other
- Level: Upper
Other
- Level: Main
Other
- Level: Lower
Heating
- Forced Air
Cooling
- Central Air
Appliances
- Included: Built-In Range, Dishwasher, Dryer, Disposal, Microwave, Refrigerator, Washer
- Laundry: 1st Floor
Features
- Basement: Finished
- Has fireplace: Yes
- Fireplace features: Electric
Interior area
- Total interior livable area: 2,737 sqft
- Finished area below ground: 1,300
Property
Parking
- Total spaces: 2
- Parking features: Attached Garage
- Has attached garage: Yes
- Carport spaces: 2
Lot
- Size: 5,227 Square Feet
- Dimensions: 40x130
Details
- Parcel number: 891322313011
- Zoning: R-1
- Special conditions: Standard
Construction
Type & style
- Home type: SingleFamily
- Property subtype: Single Family Residence
Materials
- Vinyl Siding
- Roof: Shingle
Condition
- Year built: 2023
Utilities & green energy
- Sewer: Public Sewer
- Water: Public
Community & HOA
Community
- Security: Smoke Detector(s)
- Subdivision: Edison Development
Location
- Region: Waterloo
Financial & listing details
- Price per square foot: $109/sqft
- Tax assessed value: $293,690
- Annual tax amount: $6,431
- Date on market: 8/1/2026
- Cumulative days on market: 76 days
- Road surface type: Concrete
Estimated market value
$296,000
$281,000 - $311,000
$2,229/mo
Price history
| Date | Event | Price |
|---|---|---|
| 9/2/2026 | Price change | $299,000-2.6%$109/sqft |
Source:  Northeast Iowa Regional BOR as distributed by MLS GRID #20263591 Report a problem Northeast Iowa Regional BOR as distributed by MLS GRID #20263591 Report a problem | ||
| 8/19/2026 | Price change | $307,000-2.5%$112/sqft |
Source: Northeast Iowa Regional BOR as distributed by MLS GRID #20263591 Report a problem | ||
| 8/1/2026 | Listed for sale | $315,000+16%$115/sqft |
Source: Northeast Iowa Regional BOR as distributed by MLS GRID #20263591 Report a problem | ||
| 4/15/2025 | Sold | $271,500-1.2%$99/sqft |
Source: Northeast Iowa Regional BOR as distributed by MLS GRID #20234376 Report a problem | ||
| 3/18/2025 | Pending sale | $274,900$100/sqft |
Source: Northeast Iowa Regional BOR as distributed by MLS GRID #20234376 Report a problem | ||
| 1/6/2025 | Price change | $274,900-3.5%$100/sqft |
Source: Northeast Iowa Regional BOR as distributed by MLS GRID #20234376 Report a problem | ||
| 10/21/2024 | Price change | $284,900-4.4%$104/sqft |
Source: Northeast Iowa Regional BOR as distributed by MLS GRID #20234376 Report a problem | ||
| 7/29/2024 | Price change | $297,900-1.7%$109/sqft |
Source: Northeast Iowa Regional BOR as distributed by MLS GRID #20234376 Report a problem | ||
| 3/9/2024 | Price change | $302,900-2.3%$111/sqft |
Source: Northeast Iowa Regional BOR as distributed by MLS GRID #20234376 Report a problem | ||
| 2/9/2024 | Price change | $309,900-2.3%$113/sqft |
Source: Northeast Iowa Regional BOR as distributed by MLS GRID #20234376 Report a problem | ||
| 1/3/2024 | Price change | $317,232-1.6%$116/sqft |
Source: Northeast Iowa Regional BOR as distributed by MLS GRID #20234376 Report a problem | ||
| 10/13/2023 | Listed for sale | $322,232$118/sqft |
Source: Northeast Iowa Regional BOR as distributed by MLS GRID #20234376 Report a problem | ||
Public tax history
| Year | Property taxes | Tax assessment |
|---|---|---|
| 2025 | $6,604 +10660.9% | $315,140 +3.5% |
| 2024 | $61 | $304,420 +9816% |
| 2023 | -- | $3,070 |
| 2022 | -- | -- |
Find assessor info on the county website
Monthly payment
Est. payment
Payment breakdown
Explore the cost of this home by adjusting the details. Changes won't be saved.Climate risks
Neighborhood: 50701
Nearby schools
Schools provided by the listing agent
- Elementary: Fred Becker Elementary
- Middle: Central Intermediate
- High: East High
Source: Northeast Iowa Regional BOR as distributed by MLS GRID. This data may not be complete. We recommend contacting the local school district to confirm school assignments for this home.


Similar homes
- $319,9003 bd2 ba2.6k sqft144 Hillcrest Rd, Waterloo, IA 50701For Sale
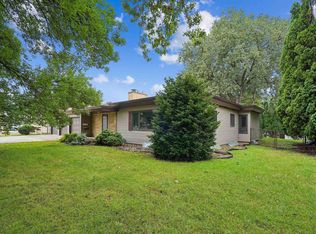 MLS ID #20264839, Carissa L Holton, EXP Realty, LLC. Northeast Iowa Regional BOR as distributed by MLS GRID
 - $285,0005 bd3 ba2.7k sqft3951 Valdez Dr, Waterloo, IA 50701For Sale
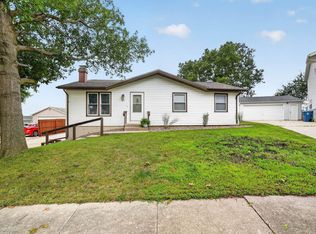 MLS ID #20263851, Jordan M Tranbarger, Oakridge Real Estate. Northeast Iowa Regional BOR as distributed by MLS GRID
 - $325,0004 bd2 ba2.4k sqft1015 Prospect Blvd, Waterloo, IA 50701For Sale
 MLS ID #20264225, Lauren A Duhaime, Oakridge Real Estate. Northeast Iowa Regional BOR as distributed by MLS GRID
 - $289,9004 bd2 ba2k sqft173 Graceline Blvd, Waterloo, IA 50701For Sale
 MLS ID #20263844, Janice L Hewitt, Re/Max Concepts. Northeast Iowa Regional BOR as distributed by MLS GRID
