Classic character, thoughtful updates and one of Waterloo’s most beautiful tree-lined settings come together at 173 Graceline Boulevard. From the moment you step inside, the graceful staircase, original hardwood floors and timeless architectural details make this stately Colonial feel special. The inviting living room features a wood-burning fireplace and opens to a charming enclosed porch, an ideal spot for morning coffee, reading or relaxing at the end of the day. The formal dining room showcases beautiful built-ins, while the updated kitchen offers quartz countertops, pantry storage and an adjoining breakfast nook that could also serve as a playroom or casual gathering space. A warm den or library provides the perfect home office or quiet retreat. Upstairs, you’ll find four generously sized bedrooms with hardwood floors, an updated full bathroom and access to a walk-up attic filled with possibilities. Outside, enjoy the nearly fenced backyard and detached two-stall garage. Major updates include a new roof in 2019, furnace and central air in 2021, and windows replaced between 2017 and 2025. If you’ve been looking for a home with history, character and comfortable everyday living, this Graceline Boulevard classic is ready to welcome you home.
For sale
Price cut: $10K (9/16)
$289,900
173 Graceline Blvd, Waterloo, IA 50701
4beds
2,036sqft
Single Family Residence
Built in 1937
7,840 Square Feet Lot
$282,600 Zestimate®
$142/sqft
$-- HOA
What's special
Formal dining roomWalk-up atticPantry storageOriginal hardwood floorsFour generously sized bedroomsBeautiful built-insUpdated kitchen
- 50 days
- 774
- 65
Zillow last checked:
Listing updated:
Listed by:
Janice L Hewitt 319-290-5182,
Re/Max Concepts,
Matthew M Wikert 319-823-0714,
Re/Max Concepts
Source: Northeast Iowa Regional BOR as distributed by MLS GRID,MLS#: 20263844
Facts & features
Interior
Bedrooms & bathrooms
- Bedrooms: 4
- Bathrooms: 2
- Full bathrooms: 1
- 1/2 bathrooms: 1
Rooms
- Room types: Den, Dining Room Separate, Pantry, Walk-Up Attic, Living Room Separate
Other
- Level: Upper
Other
- Level: Main
Other
- Level: Lower
Heating
- Forced Air, Natural Gas
Cooling
- Ceiling Fan(s), Central Air
Appliances
- Included: Dishwasher, Dryer, Disposal, Microwave, Free-Standing Range, Refrigerator, Washer, Gas Water Heater, Water Softener Owned
- Laundry: Lower Level
Features
- Ceiling Fan(s)
- Flooring: Hardwood
- Basement: Block,Interior Entry,Floor Drain,Unfinished
- Has fireplace: Yes
- Fireplace features: One, Living Room, Wood Burning
Interior area
- Total interior livable area: 2,036 sqft
- Finished area below ground: 0
Property
Parking
- Total spaces: 2
- Parking features: Detached Garage
- Carport spaces: 2
Features
- Patio & porch: Enclosed
Lot
- Size: 7,840 Square Feet
- Dimensions: 100x80
Details
- Parcel number: 891334235024
- Zoning: R-1
- Special conditions: Standard
Construction
Type & style
- Home type: SingleFamily
- Property subtype: Single Family Residence
Materials
- Wood Siding
- Roof: Shingle,Asphalt
Condition
- Year built: 1937
Utilities & green energy
- Sewer: Public Sewer
- Water: Public
Community & HOA
Community
- Security: Smoke Detector(s)
Location
- Region: Waterloo
Financial & listing details
- Price per square foot: $142/sqft
- Tax assessed value: $249,180
- Annual tax amount: $4,902
- Date on market: 8/15/2026
- Cumulative days on market: 50 days
- Road surface type: Concrete
Estimated market value
$282,600
$268,000 - $297,000
$1,689/mo
Price history
| Date | Event | Price |
|---|---|---|
| 9/16/2026 | Price change | $289,900-3.3%$142/sqft |
Source:  Northeast Iowa Regional BOR as distributed by MLS GRID #20263844 Report a problem Northeast Iowa Regional BOR as distributed by MLS GRID #20263844 Report a problem | ||
| 8/30/2026 | Price change | $299,900-3.3%$147/sqft |
Source: Northeast Iowa Regional BOR as distributed by MLS GRID #20263844 Report a problem | ||
| 8/15/2026 | Listed for sale | $310,000+44.2%$152/sqft |
Source: Northeast Iowa Regional BOR as distributed by MLS GRID #20263844 Report a problem | ||
| 9/14/2018 | Sold | $215,000+0%$106/sqft |
Source: Northeast Iowa Regional BOR as distributed by MLS GRID #20184005 Report a problem | ||
| 7/25/2018 | Listed for sale | $214,900+8.3%$106/sqft |
Source: Amy Wienands Real Estate #20184005 Report a problem | ||
| 1/18/2018 | Sold | $198,500-3.1%$97/sqft |
Source: Northeast Iowa Regional BOR as distributed by MLS GRID #20174644 Report a problem | ||
| 10/12/2017 | Price change | $204,900-4.7%$101/sqft |
Source: Amy Wienands Real Estate #20174644 Report a problem | ||
| 9/6/2017 | Price change | $214,9000%$106/sqft |
Source: Amy Wienands Real Estate #20174644 Report a problem | ||
| 8/22/2017 | Listed for sale | $215,000+19.4%$106/sqft |
Source: Amy Wienands Real Estate #20174644 Report a problem | ||
| 10/1/2007 | Sold | $180,000+2.9%$88/sqft |
Source: Public Record Report a problem | ||
| 7/27/2005 | Sold | $175,000$86/sqft |
Source: Public Record Report a problem | ||
Public tax history
| Year | Property taxes | Tax assessment |
|---|---|---|
| 2025 | $4,610 +8.8% | $249,180 +7.8% |
| 2024 | $4,238 +1% | $231,150 |
| 2023 | $4,197 +2.8% | $231,150 +13.7% |
| 2022 | $4,083 -1.4% | $203,360 |
| 2021 | $4,142 +1.8% | $203,360 +4.4% |
| 2020 | $4,069 -2.8% | $194,760 |
| 2019 | $4,186 +0.9% | $194,760 |
| 2018 | $4,148 0% | $194,760 |
| 2017 | $4,148 -1.7% | $194,760 |
| 2016 | $4,220 | $194,760 |
| 2015 | $4,220 +5.9% | $194,760 +4.8% |
| 2014 | $3,984 +1.2% | $185,810 -0.4% |
| 2012 | $3,936 +5.2% | $186,510 |
| 2011 | $3,742 +3.3% | $186,510 +3.3% |
| 2010 | $3,622 +2.8% | $180,590 |
| 2009 | $3,524 +2.2% | $180,590 |
| 2008 | $3,449 -5% | $180,590 |
| 2007 | $3,629 -0.5% | $180,590 |
| 2006 | $3,648 +7.7% | $180,590 |
| 2005 | $3,388 +5.8% | $180,590 +26.5% |
| 2003 | $3,201 +4.3% | $142,740 |
| 2002 | $3,070 +11% | $142,740 +18% |
| 2001 | $2,766 | $120,970 |
Find assessor info on the county website
Monthly payment
Est. payment
Payment breakdown
Explore the cost of this home by adjusting the details. Changes won't be saved.Climate risks
Neighborhood: 50701
Nearby schools
Schools provided by the listing agent
- Elementary: Kingsley Elementary
- Middle: Hoover Intermediate
- High: West High - Waterloo
Source: Northeast Iowa Regional BOR as distributed by MLS GRID. This data may not be complete. We recommend contacting the local school district to confirm school assignments for this home.
Similar homes
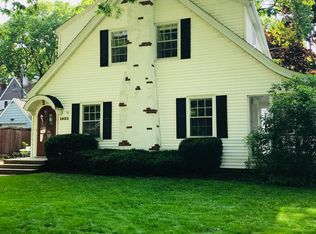
- $284,9003 bd3 ba1.8k sqft219 Berkshire Rd, Waterloo, IA 50701For Sale
 MLS ID #20263965, Jason R Strelow, Berkshire Hathaway Home Serv. Northeast Iowa Regional BOR as distributed by MLS GRID
 - $325,0004 bd2 ba2.4k sqft1015 Prospect Blvd, Waterloo, IA 50701For Sale
 MLS ID #20264225, Lauren A Duhaime, Oakridge Real Estate. Northeast Iowa Regional BOR as distributed by MLS GRID
 - $279,9004 bd2 ba1.7k sqft1417 Angus Dr, Waterloo, IA 50701For Sale
 MLS ID #20263736, Dean Noland, Berkshire Hathaway Home Serv. Northeast Iowa Regional BOR as distributed by MLS GRID
 - $285,0004 bd2 ba1.6k sqft1800 E Ridgeway Ave, Waterloo, IA 50702For Sale
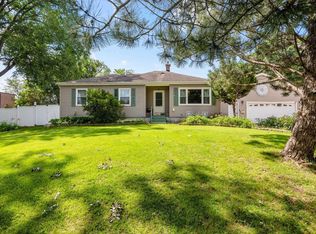 MLS ID #20263777, Kenneth Kauzlrich, RE/MAX Precision. Northeast Iowa Regional BOR as distributed by MLS GRID
