Welcome home to this inviting ranch-style property tucked away on a quiet cul-de-sac -- this home has more than meets the eye! As you step inside, you’re greeted by a comfortable living room featuring a cozy fireplace and room to relax. The combined kitchen and dining area offers a functional layout for everyday living and entertaining, while the spacious sunroom is filled with natural light and provides the perfect spot to unwind. The main floor features three bedrooms and a full bathroom, including a primary suite with its own private bathroom, plus the convenience of main-floor laundry. Downstairs, the finished basement adds even more living space with a large family room, two additional bedrooms with egress windows, a non-conforming bedroom, and a generous storage room. Outside, you’ll appreciate the fenced-in yard and detached two-stall garage, offering plenty of room for vehicles, hobbies, and additional storage. With a brand new roof, new AC unit, plenty of bedroom and living spaces and a peaceful cul-de-sac location, this home offers plenty of space and flexibility to make it your own!
For sale
Price cut: $5K (9/12)
$285,000
3951 Valdez Dr, Waterloo, IA 50701
5beds
2,723sqft
Single Family Residence
Built in 1975
7,405 Square Feet Lot
$279,800 Zestimate®
$105/sqft
$-- HOA
What's special
Cozy fireplaceMain-floor laundryBrand new roofDetached two-stall garageFenced-in yardQuiet cul-de-sacPeaceful cul-de-sac location
- 61 days
- 492
- 30
Zillow last checked:
Listing updated:
Listed by:
Jordan M Tranbarger 319-530-9189,
Oakridge Real Estate
Source: Northeast Iowa Regional BOR as distributed by MLS GRID,MLS#: 20263851
Facts & features
Interior
Bedrooms & bathrooms
- Bedrooms: 5
- Bathrooms: 3
- Full bathrooms: 2
- 3/4 bathrooms: 1
Rooms
- Room types: Main Floor Laundry, Primary Bedroom, Lwr Level Family Room
Other
- Level: Upper
Other
- Level: Main
Other
- Level: Lower
Heating
- Forced Air, Natural Gas
Cooling
- Central Air
Appliances
- Included: Appliances Negotiable, Dishwasher, Microwave, Free-Standing Range, Refrigerator
- Laundry: 1st Floor, Lower Level
Features
- Basement: Interior Entry,Partially Finished
- Has fireplace: Yes
- Fireplace features: Living Room
Interior area
- Total interior livable area: 2,723 sqft
- Finished area below ground: 1,271
Video & virtual tour
Property
Parking
- Total spaces: 2
- Parking features: Detached Garage
- Carport spaces: 2
Features
- Patio & porch: Deck
- Fencing: Fenced
Lot
- Size: 7,405 Square Feet
- Dimensions: 60x105x80
- Features: Cul-De-Sac
Details
- Parcel number: 891329251162
- Zoning: R-1
- Special conditions: Standard
Construction
Type & style
- Home type: SingleFamily
- Property subtype: Single Family Residence
Materials
- Vinyl Siding
- Roof: Shingle,Asphalt
Condition
- Year built: 1975
Utilities & green energy
- Sewer: Public Sewer
- Water: Public
Community & HOA
Location
- Region: Waterloo
Financial & listing details
- Price per square foot: $105/sqft
- Tax assessed value: $275,950
- Annual tax amount: $5,631
- Date on market: 8/16/2026
- Cumulative days on market: 63 days
- Road surface type: Concrete
Estimated market value
$279,800
$266,000 - $294,000
$2,164/mo
Price history
| Date | Event | Price |
|---|---|---|
| 9/12/2026 | Price change | $285,000-1.7%$105/sqft |
Source:  Northeast Iowa Regional BOR as distributed by MLS GRID #20263851 Report a problem Northeast Iowa Regional BOR as distributed by MLS GRID #20263851 Report a problem | ||
| 8/26/2026 | Price change | $290,000-1.7%$107/sqft |
Source: Northeast Iowa Regional BOR as distributed by MLS GRID #20263851 Report a problem | ||
| 8/16/2026 | Listed for sale | $295,000+59.5%$108/sqft |
Source: Northeast Iowa Regional BOR as distributed by MLS GRID #20263851 Report a problem | ||
| 3/24/2021 | Listing removed | -- |
Source: Owner Report a problem | ||
| 4/24/2020 | Sold | $185,000-1.3%$68/sqft |
Source: Public Record Report a problem | ||
| 1/13/2020 | Price change | $187,400-1.6%$69/sqft |
Source: Owner Report a problem | ||
| 12/28/2019 | Listed for sale | $190,400+16.8%$70/sqft |
Source: Owner Report a problem | ||
| 1/21/2015 | Sold | $163,000$60/sqft |
Source: Public Record Report a problem | ||
Public tax history
| Year | Property taxes | Tax assessment |
|---|---|---|
| 2025 | $5,267 +8.6% | $275,950 +9.1% |
| 2024 | $4,848 +13.1% | $253,000 |
| 2023 | $4,287 +2.8% | $253,000 +24% |
| 2022 | $4,171 +4.7% | $204,050 |
| 2021 | $3,983 +1.8% | $204,050 +10.6% |
| 2020 | $3,914 -1% | $184,470 |
| 2019 | $3,955 +0.9% | $184,470 |
| 2018 | $3,918 +0% | $184,470 |
| 2017 | $3,918 -1.8% | $184,470 |
| 2016 | $3,988 | $184,470 |
Find assessor info on the county website
Monthly payment
Est. payment
Payment breakdown
Explore the cost of this home by adjusting the details. Changes won't be saved.Climate risks
Neighborhood: 50701
Nearby schools
Schools provided by the listing agent
- Elementary: Fred Becker Elementary
- Middle: Central
- High: West High - Waterloo
Source: Northeast Iowa Regional BOR as distributed by MLS GRID. This data may not be complete. We recommend contacting the local school district to confirm school assignments for this home.
Similar homes
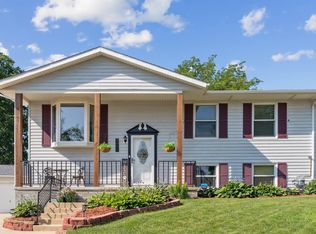
- $249,9003 bd2 ba1.7k sqft1241 Ingersoll Rd, Waterloo, IA 50701For Sale
 MLS ID #20264390, Robert Delveau, Oakridge Real Estate. Northeast Iowa Regional BOR as distributed by MLS GRID
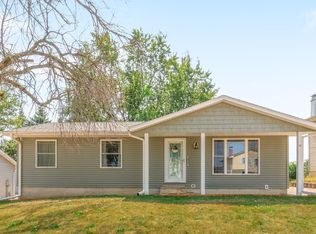
 - $289,9004 bd2 ba2k sqft173 Graceline Blvd, Waterloo, IA 50701For Sale
 MLS ID #20263844, Janice L Hewitt, Re/Max Concepts. Northeast Iowa Regional BOR as distributed by MLS GRID
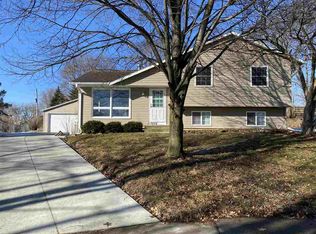
 - $330,0004 bd4 ba2.1k sqft1952 Audubon Dr, Waterloo, IA 50701For Sale
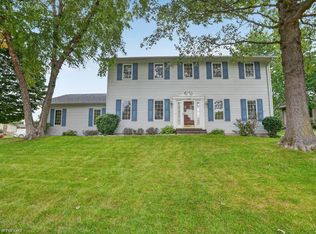 MLS ID #20264806, Laurie E Lynch, Oakridge Real Estate. Northeast Iowa Regional BOR as distributed by MLS GRID
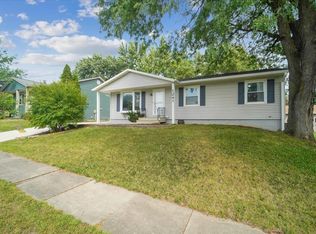
 - $284,9003 bd3 ba1.8k sqft219 Berkshire Rd, Waterloo, IA 50701For Sale
 MLS ID #20263965, Jason R Strelow, Berkshire Hathaway Home Serv. Northeast Iowa Regional BOR as distributed by MLS GRID
