Well-cared-for split foyer home situated on a spacious half-acre corner lot. Long-term ownership is evident throughout, with thoughtful maintenance and updates including new Anderson windows across the entire home. The main floor features a bright and welcoming living room with a wood-burning fireplace and a large picture window, a comfortable dining room just off the kitchen, and a clean, functional kitchen with newer flooring, new countertops, and abundant cabinet space. The main level also includes the primary bedroom with an attached 3/4 bath, one additional bedroom with generous closets, and a full bath. The lower level offers two more sizable bedrooms with large closets and a versatile family room that provides additional living or hobby space. Outside, the property showcases updated landscaping, mature flowers, and a private fenced backyard with a large deck and a newer patio (2021), creating a relaxing outdoor setting. Storage and workspace options are exceptional. In addition to the attached 2-stall garage with shelving, the property includes a 24x24 detached garage featuring a dedicated workshop area, updated wiring, 220-amp service, and a loft for extra storage. A shed behind the second garage adds even more utility.
For sale
Price cut: $12.1K (9/8)
$279,900
1417 Angus Dr, Waterloo, IA 50701
4beds
1,708sqft
Single Family Residence
Built in 1978
0.53 Acres Lot
$272,100 Zestimate®
$164/sqft
$-- HOA
What's special
Spacious half-acre corner lotNewer flooringUpdated landscapingAbundant cabinet spaceClean functional kitchenMature flowersNew countertops
- 47 days
- 820
- 32
Likely to sell faster than
Zillow last checked:
Listing updated:
Listed by:
Dean Noland 319-415-0405,
Berkshire Hathaway Home Serv,
Clifford Rudolph 319-290-1414,
Berkshire Hathaway Home Serv
Source: Northeast Iowa Regional BOR as distributed by MLS GRID,MLS#: 20263736
Facts & features
Interior
Bedrooms & bathrooms
- Bedrooms: 4
- Bathrooms: 2
- Full bathrooms: 1
- 3/4 bathrooms: 1
Other
- Level: Upper
Other
- Level: Main
Other
- Level: Lower
Heating
- Forced Air
Cooling
- Ceiling Fan(s), Central Air
Appliances
- Included: Gas Water Heater
- Laundry: Lower Level
Features
- Ceiling Fan(s)
- Basement: Finished
- Has fireplace: Yes
- Fireplace features: One, Living Room, Wood Burning
Interior area
- Total interior livable area: 1,708 sqft
- Finished area below ground: 700
Property
Parking
- Total spaces: 3
- Parking features: Attached Garage, Detached Garage, Workshop in Garage
- Has attached garage: Yes
- Carport spaces: 3
Features
- Patio & porch: Deck, Patio
- Fencing: Fenced
Lot
- Size: 0.53 Acres
- Dimensions: 150 x 161
- Features: Corner Lot
Details
- Additional structures: Storage, Outbuilding
- Parcel number: 881311377005
- Zoning: R-2
- Special conditions: Standard
Construction
Type & style
- Home type: SingleFamily
- Property subtype: Single Family Residence
Materials
- Other
- Roof: Shingle
Condition
- Year built: 1978
Utilities & green energy
- Sewer: Public Sewer
- Water: Public
Community & HOA
Location
- Region: Waterloo
Financial & listing details
- Price per square foot: $164/sqft
- Tax assessed value: $237,910
- Annual tax amount: $4,557
- Date on market: 8/11/2026
- Cumulative days on market: 48 days
- Road surface type: Concrete, Hard Surface Road
Estimated market value
$272,100
$258,000 - $286,000
$1,798/mo
Price history
| Date | Event | Price |
|---|---|---|
| 9/8/2026 | Price change | $279,900-4.1%$164/sqft |
Source:  Northeast Iowa Regional BOR as distributed by MLS GRID #20263736 Report a problem Northeast Iowa Regional BOR as distributed by MLS GRID #20263736 Report a problem | ||
| 8/11/2026 | Listed for sale | $292,000$171/sqft |
Source: Northeast Iowa Regional BOR as distributed by MLS GRID #20263736 Report a problem | ||
Public tax history
| Year | Property taxes | Tax assessment |
|---|---|---|
| 2025 | $3,891 +4.8% | $237,910 +17% |
| 2024 | $3,714 -5.4% | $203,310 |
| 2023 | $3,928 +2.8% | $203,310 +8.3% |
| 2022 | $3,822 +11.4% | $187,720 |
| 2021 | $3,431 +1.8% | $187,720 +17.3% |
| 2020 | $3,371 +8.6% | $160,090 |
| 2019 | $3,103 +1% | $160,090 +9.2% |
| 2018 | $3,074 0% | $146,580 |
| 2017 | $3,074 -1.7% | $146,580 |
| 2016 | $3,128 | $146,580 |
| 2015 | $3,128 +0.9% | $146,580 |
| 2014 | $3,100 +0.2% | $146,580 |
| 2012 | $3,094 -4.3% | $146,580 |
| 2011 | $3,232 +3.3% | $146,580 -6% |
| 2010 | $3,129 +2.8% | $155,990 |
| 2009 | $3,044 +2.2% | $155,990 |
| 2008 | $2,979 +1.7% | $155,990 +7% |
| 2007 | $2,930 -0.5% | $145,780 |
| 2006 | $2,945 -6.6% | $145,780 |
| 2005 | $3,152 +5.8% | $145,780 +9.8% |
| 2003 | $2,979 +1.7% | $132,810 |
| 2002 | $2,930 +10.7% | $132,810 +18% |
| 2001 | $2,646 | $112,550 |
Find assessor info on the county website
Monthly payment
Est. payment
Payment breakdown
Explore the cost of this home by adjusting the details. Changes won't be saved.Climate risks
Neighborhood: 50701
Nearby schools
Schools provided by the listing agent
- Elementary: Orange Elementary
- Middle: Hoover Intermediate
- High: West High - Waterloo
Source: Northeast Iowa Regional BOR as distributed by MLS GRID. This data may not be complete. We recommend contacting the local school district to confirm school assignments for this home.
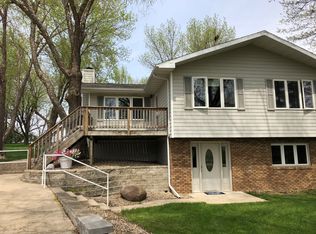
Similar homes
- $254,9004 bd2 ba1.8k sqft5703 Aster Ln, Waterloo, IA 50701For Sale
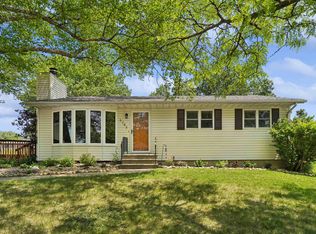 MLS ID #20262523, Andrea Wester, Berkshire Hathaway Home Serv. Northeast Iowa Regional BOR as distributed by MLS GRID
 - $285,0004 bd2 ba1.6k sqft1800 E Ridgeway Ave, Waterloo, IA 50702For Sale
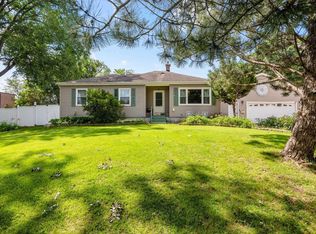 MLS ID #20263777, Kenneth Kauzlrich, RE/MAX Precision. Northeast Iowa Regional BOR as distributed by MLS GRID
 - $274,9004 bd2 ba1.6k sqft2726 Edgemont Ave, Waterloo, IA 50702For Sale
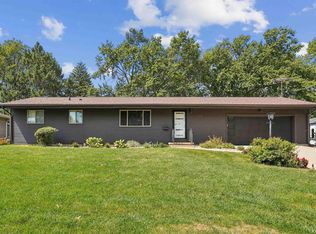 MLS ID #20264141, Ronald Garris, AWRE-Commercial & Development. Northeast Iowa Regional BOR as distributed by MLS GRID
 - $289,9004 bd2 ba2k sqft173 Graceline Blvd, Waterloo, IA 50701For Sale
 MLS ID #20263844, Janice L Hewitt, Re/Max Concepts. Northeast Iowa Regional BOR as distributed by MLS GRID
