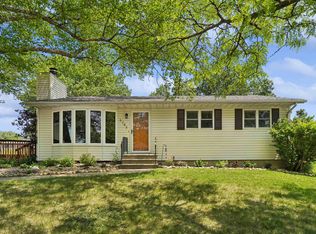
Welcome to 1312 Roosevelt Street, where comfort, convenience, and pride of ownership come together in the highly desirable Maywood Addition! This move-in ready 3-bedroom, 2-bath home offers an inviting layout with plenty of room for everyday living, entertaining, and making lasting memories. Step inside to discover a spacious living area that flows into an updated kitchen featuring abundant cabinetry, generous counter space, and plenty of storage to keep everything organized. The large primary suite provides a peaceful retreat with its own private bath, while two additional bedrooms offer flexibility for family, guests, or a home office. The finished family room is the perfect gathering place for movie nights, game days, or hosting family and friends. Throughout the home, you'll appreciate the generous storage options and thoughtful layout designed for comfortable living. Outside, enjoy mornings with coffee or evenings unwinding on the covered back deck overlooking the fully fenced backyard—ideal for kids, pets, and outdoor entertaining. The oversized heated two-stall garage offers ample room for vehicles, hobbies, and workshop space. Additional updates include a brand-new roof in 2026, giving you added peace of mind for years to come. Located in a quiet, family-friendly neighborhood with convenient access to schools, parks, shopping, and everyday amenities, this well-maintained home is ready for its next owners. If you've been searching for a home that combines space, functionality, and value, 1312 Roosevelt Street is one you won't want to miss. Schedule your private showing today!
For sale
Price cut: $5K (9/25)
$245,000
1312 Roosevelt St, Waterloo, IA 50707
3beds
1,876sqft
Single Family Residence
Built in 1980
8,276 Square Feet Lot
$238,300 Zestimate®
$131/sqft
$-- HOA
What's special
- 60 days
- 277
- 15
Zillow last checked:
Listing updated:
Listed by:
Janae M Ohrt 319-415-1188,
Century 21 Signature RE- Cedar Falls
Source: Northeast Iowa Regional BOR as distributed by MLS GRID,MLS#: 20263579
Facts & features
Interior
Bedrooms & bathrooms
- Bedrooms: 3
- Bathrooms: 2
- Full bathrooms: 2
Other
- Level: Upper
Other
- Level: Main
Other
- Level: Lower
Heating
- Natural Gas
Cooling
- Ceiling Fan(s), Central Air
Appliances
- Included: Dishwasher
Features
- Basement: Block,Finished
- Has fireplace: No
- Fireplace features: None
Interior area
- Total interior livable area: 1,876 sqft
- Finished area below ground: 938
Property
Parking
- Total spaces: 2
- Parking features: Detached Garage
- Carport spaces: 2
Features
- Patio & porch: Covered
Lot
- Size: 8,276 Square Feet
- Dimensions: 59 x 140
Details
- Parcel number: 891229377003
- Zoning: R-2
- Special conditions: Standard
Construction
Type & style
- Home type: SingleFamily
- Property subtype: Single Family Residence
Materials
- Block, Shingle Siding, Vinyl Siding
- Roof: Shingle,Asphalt
Condition
- Year built: 1980
Utilities & green energy
- Sewer: Public Sewer
- Water: Public
Community & HOA
Location
- Region: Waterloo
Financial & listing details
- Price per square foot: $131/sqft
- Tax assessed value: $161,240
- Annual tax amount: $3,291
- Date on market: 8/1/2026
- Cumulative days on market: 61 days
- Road surface type: Concrete
Estimated market value
$238,300
$226,000 - $250,000
$1,450/mo
Price history
| Date | Event | Price |
|---|---|---|
| 9/25/2026 | Price change | $245,000-2%$131/sqft |
Source:  Northeast Iowa Regional BOR as distributed by MLS GRID #20263579 Report a problem Northeast Iowa Regional BOR as distributed by MLS GRID #20263579 Report a problem | ||
| 8/1/2026 | Price change | $250,000-3.3%$133/sqft |
Source: Northeast Iowa Regional BOR as distributed by MLS GRID #20263579 Report a problem | ||
| 7/7/2026 | Price change | $258,500-4.3%$138/sqft |
Source: Owner Report a problem | ||
| 6/23/2026 | Listed for sale | $270,000+111.1%$144/sqft |
Source: Owner Report a problem | ||
| 1/15/2012 | Listing removed | $127,900$68/sqft |
Source: Reachoo LLC Report a problem | ||
| 10/12/2011 | Listed for sale | $127,900+2.3%$68/sqft |
Source: Visual Tour #174198 Report a problem | ||
| 9/28/2010 | Sold | $125,000$67/sqft |
Source: Public Record Report a problem | ||
Public tax history
| Year | Property taxes | Tax assessment |
|---|---|---|
| 2025 | $3,259 +8.5% | $161,240 +7.3% |
| 2024 | $3,003 +17.8% | $150,230 |
| 2023 | $2,549 +2.7% | $150,230 +29.4% |
| 2022 | $2,481 +1.6% | $116,060 |
| 2021 | $2,443 +1.6% | $116,060 +7.6% |
| 2020 | $2,404 +6.9% | $107,870 |
| 2019 | $2,248 +1.4% | $107,870 +7.8% |
| 2018 | $2,218 0% | $100,020 +0.6% |
| 2017 | $2,218 -1.7% | $99,460 |
| 2016 | $2,256 | $99,460 |
| 2015 | $2,256 +0.7% | $99,460 |
| 2014 | $2,240 -4% | $99,460 -10.1% |
| 2012 | $2,334 +13.3% | $110,600 |
| 2011 | $2,060 +3.3% | $110,600 +11.2% |
| 2010 | $1,995 +2.8% | $99,440 |
| 2009 | $1,941 +2.2% | $99,440 |
| 2008 | $1,899 +1.7% | $99,440 +7% |
| 2007 | $1,868 -0.5% | $92,930 |
| 2006 | $1,877 -0.5% | $92,930 |
| 2005 | $1,886 +5.8% | $92,930 +16.9% |
| 2003 | $1,783 +1.7% | $79,490 |
| 2002 | $1,754 +10.7% | $79,490 +18% |
| 2001 | $1,584 | $67,360 |
Find assessor info on the county website
Monthly payment
Est. payment
Payment breakdown
Explore the cost of this home by adjusting the details. Changes won't be saved.Climate risks
Neighborhood: Maywood
Nearby schools
Schools provided by the listing agent
- Elementary: Highland Elementary
- Middle: Bunger
- High: East High
Source: Northeast Iowa Regional BOR as distributed by MLS GRID. This data may not be complete. We recommend contacting the local school district to confirm school assignments for this home.
Similar homes
- $249,5002 bd2 ba1.6k sqft562 Jones Rd, Evansdale, IA 50707For Sale
 MLS ID #20264239, Jami James, Century 21 Signature RE- Waverly. Northeast Iowa Regional BOR as distributed by MLS GRID
 - $254,9004 bd2 ba1.8k sqft5703 Aster Ln, Waterloo, IA 50701For Sale
 MLS ID #20262523, Andrea Wester, Berkshire Hathaway Home Serv. Northeast Iowa Regional BOR as distributed by MLS GRID
 - $259,9004 bd3 ba2.2k sqft3331 Rosehill Ter, Waterloo, IA 50701For Sale
 MLS ID #20264230, Christopher Fischels, Fischels Commercial Group. Northeast Iowa Regional BOR as distributed by MLS GRID
 - $235,0004 bd2 ba2.1k sqft3541 Hammond Ave, Waterloo, IA 50702For Sale
 MLS ID #20263238, Mersiha Mustedanagic, Oakridge Real Estate. Northeast Iowa Regional BOR as distributed by MLS GRID
