This property offers plenty of space to relax, entertain, and enjoy everything it has to offer. Inside, you'll find a welcoming home featuring three bedrooms and two full bathrooms, along with a heated and cooled enclosed porch that provides the perfect additional living space to enjoy year-round. Step outside and discover your own private backyard retreat! Enjoy relaxing in the hot tub, cooling off in the in-ground swimming pool, or hosting family and friends for summer gatherings. Need room for vehicles, hobbies, or extra storage? The impressive 3-stall garage offers plenty of space, plus a heated and cooled loft that provides even more versatile space for a workshop, hobby area, recreation room, or additional storage. With comfortable living spaces, fantastic outdoor amenities, and plenty of room for all your needs, this property offers a unique opportunity to enjoy a home that truly has it all! Don't miss your chance to make this one-of-a-kind property your next home!
For sale
$190,000
314 Morris Ave, Evansdale, IA 50707
3beds
1,344sqft
Single Family Residence
Built in 2002
0.52 Acres Lot
$185,600 Zestimate®
$141/sqft
$-- HOA
What's special
- 6 days
- 669
- 69
Likely to sell faster than
Zillow last checked:
Listing updated:
Listed by:
Andrea Wester 319-504-2176,
Berkshire Hathaway Home Serv
Source: Northeast Iowa Regional BOR as distributed by MLS GRID,MLS#: 20265381
Facts & features
Interior
Bedrooms & bathrooms
- Bedrooms: 3
- Bathrooms: 2
- Full bathrooms: 2
Heating
- Forced Air
Cooling
- Central Air
Appliances
- Included: Microwave, Free-Standing Range, Refrigerator
- Laundry: 1st Floor
Features
- Basement: Crawl Space
- Has fireplace: No
- Fireplace features: None
Interior area
- Total interior livable area: 1,344 sqft
- Finished area below ground: 0
Property
Parking
- Total spaces: 3
- Parking features: Detached Garage
- Carport spaces: 3
Features
- Patio & porch: Enclosed
- Pool features: In Ground
- Has spa: Yes
- Spa features: Hot Tub
Lot
- Size: 0.52 Acres
- Dimensions: 207x205x110x110
Details
- Parcel number: 891232455022
- Zoning: R-3
- Special conditions: Standard
Construction
Type & style
- Home type: SingleFamily
- Property subtype: Single Family Residence
Materials
- Vinyl Siding
- Roof: Asphalt
Condition
- Year built: 2002
Utilities & green energy
- Sewer: Public Sewer
- Water: Public
Community & HOA
Location
- Region: Evansdale
Financial & listing details
- Price per square foot: $141/sqft
- Tax assessed value: $151,080
- Annual tax amount: $1,949
- Date on market: 11/4/2026
- Cumulative days on market: 7 days
- Road surface type: Concrete
Estimated market value
$185,600
$176,000 - $195,000
$1,448/mo
Price history
| Date | Event | Price |
|---|---|---|
| 11/4/2026 | Listed for sale | $190,000$141/sqft |
Source:  Northeast Iowa Regional BOR as distributed by MLS GRID #20265381 Report a problem | ||
Public tax history
| Year | Property taxes | Tax assessment |
|---|---|---|
| 2025 | $1,829 +6.8% | $151,080 +4.4% |
| 2024 | $1,712 -2.5% | $144,760 |
| 2023 | $1,756 +0.8% | $144,760 +18.8% |
| 2022 | $1,743 +3.2% | $121,900 |
| 2021 | $1,689 +0.9% | $121,900 +10.6% |
| 2020 | $1,674 -7.5% | $110,230 |
| 2019 | $1,809 +4.3% | $110,230 |
| 2018 | $1,735 +0.1% | $110,230 |
| 2017 | $1,734 +0.7% | $110,230 +0.3% |
| 2016 | $1,722 | $109,900 |
| 2015 | $1,722 +7.8% | $109,900 +4.3% |
| 2014 | $1,598 -5.3% | $105,380 -4.1% |
| 2012 | $1,688 +3% | $109,900 |
| 2011 | $1,638 +8.8% | $109,900 +1% |
| 2010 | $1,506 +3.3% | $108,760 +6.3% |
| 2009 | $1,458 +1.9% | $102,340 |
| 2008 | $1,430 +3.3% | $102,340 +7% |
| 2007 | $1,384 +11.3% | $95,650 +1% |
| 2006 | $1,243 -7.7% | $94,660 +11.7% |
| 2005 | $1,347 | $84,720 +9.9% |
| 2003 | -- | $77,070 +613% |
| 2002 | $177 | $10,810 |
Find assessor info on the county website
Monthly payment
Est. payment
Payment breakdown
Explore the cost of this home by adjusting the details. Changes won't be saved.Climate risks
Neighborhood: 50707
Nearby schools
Schools provided by the listing agent
- Elementary: Poyner
- Middle: Bunger
- High: East High
Source: Northeast Iowa Regional BOR as distributed by MLS GRID. This data may not be complete. We recommend contacting the local school district to confirm school assignments for this home.


Similar homes
- $200,0004 bd2 ba1.6k sqft542 Home Acres Ave, Evansdale, IA 50707For Sale
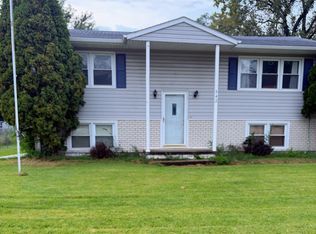 MLS ID #20264434, Brianna L Weekley, Realty ONE Group Movement. Northeast Iowa Regional BOR as distributed by MLS GRID
- $173,5003 bd2 ba1.6k sqft141 Heather Ave, Evansdale, IA 50707For Sale
 MLS ID #20261943, Rick Bauer, Re/Max Concepts. Northeast Iowa Regional BOR as distributed by MLS GRID
- $169,9003 bd2 ba1.8k sqft1517 Hammond Ave, Waterloo, IA 50702For Sale
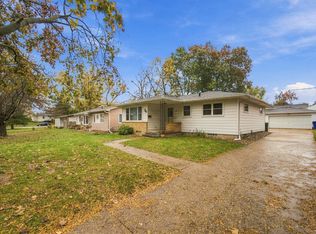 MLS ID #20265395, Stephanie D Ricketts, Structure Real Estate. Northeast Iowa Regional BOR as distributed by MLS GRID
- $185,0003 bd2 ba1.5k sqft2525 Saratoga Dr, Waterloo, IA 50702For Sale
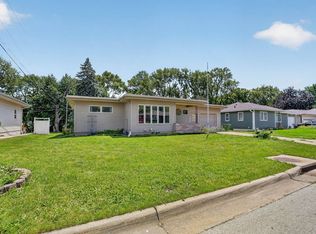 MLS ID #20262679, Karen M Bobst, Oakridge Real Estate. Northeast Iowa Regional BOR as distributed by MLS GRID
