Passive solar home in Evansdale on a cul de sac street. 1120 square foot finished on the main base plus another approximate 650 square finished in the lower level. Main floor has 3 bedrooms, with a u-shaped kitchen, built in microwave and dishwasher, good cabinet storage and counterspace, dining area with sliding patio door to deck that overlooks the private rock and flower garden, spacious living room, 1 & 3/4 baths, 1st floor laundry, freshly painted interior, carpets and duct work professionally cleaned. Pella windows, 4 ceiling fans, sump pump, metal roof on house and the oversized 20x30 garage that is 600 sq. ft. As per builder the south wall has a 10-inch wall, and the south basement wall has a 12-inch concrete wall that makes it more efficient and warmer in the cold months. Average utility account currently has a significant credit. Basement square footage is as per county assessor
For sale
Price cut: $5K (7/16)
$179,500
141 Heather Ave, Evansdale, IA 50707
3beds
1,620sqft
Single Family Residence
Built in 1981
8,276 Square Feet Lot
$177,400 Zestimate®
$111/sqft
$-- HOA
What's special
Metal roof on houseFreshly painted interiorPella windowsCul de sac streetU-shaped kitchen
- 75 days |
- 682 |
- 43 |
Zillow last checked:
Listing updated:
Listed by:
Rick Bauer 319-493-3500,
RE/MAX Concepts - Cedar Falls
Source: Northeast Iowa Regional BOR as distributed by MLS GRID,MLS#: 20261943
Facts & features
Interior
Bedrooms & bathrooms
- Bedrooms: 3
- Bathrooms: 2
- Full bathrooms: 1
Rooms
- Room types: 1st Floor Entry, Main Floor Laundry, Lwr Level Family Room
Other
- Level: Upper
Other
- Level: Main
Other
- Level: Lower
Heating
- Baseboard, Electric, Forced Air, Solar
Cooling
- Ceiling Fan(s), Central Air
Appliances
- Included: Appliances Negotiable, Dishwasher, Dryer, Free-Standing Range, Refrigerator, Washer, Electric Water Heater
- Laundry: 1st Floor, Washer Hookup
Features
- Ceiling Fan(s)
- Doors: Sliding Doors
- Basement: Concrete,Partially Finished
- Has fireplace: No
- Fireplace features: None
Interior area
- Total interior livable area: 1,620 sqft
- Finished area below ground: 500
Property
Parking
- Total spaces: 2
- Parking features: 2 Stall, Detached Garage, Garage Door Opener, Oversized
- Carport spaces: 2
Features
- Patio & porch: Deck
Lot
- Size: 8,276 Square Feet
- Dimensions: 73'x112'
Details
- Parcel number: 891233327002
- Zoning: R-2
- Special conditions: Standard
Construction
Type & style
- Home type: SingleFamily
- Property subtype: Single Family Residence
Materials
- Vinyl Siding
- Roof: Shingle,Asphalt
Condition
- Year built: 1981
Utilities & green energy
- Sewer: Public Sewer
- Water: Public
Community & HOA
Community
- Security: Smoke Detector(s)
Location
- Region: Evansdale
Financial & listing details
- Price per square foot: $111/sqft
- Tax assessed value: $182,160
- Annual tax amount: $2,117
- Date on market: 5/7/2026
- Cumulative days on market: 77 days
- Road surface type: Concrete
Estimated market value
$177,400
$169,000 - $186,000
$1,407/mo
Price history
| Date | Event | Price |
|---|---|---|
| 7/16/2026 | Price change | $179,500-2.7%$111/sqft |
Source:  Northeast Iowa Regional BOR as distributed by MLS GRID #20261943 Report a problem Northeast Iowa Regional BOR as distributed by MLS GRID #20261943 Report a problem | ||
| 6/17/2026 | Price change | $184,500-2.6%$114/sqft |
Source: Northeast Iowa Regional BOR as distributed by MLS GRID #20261943 Report a problem | ||
| 5/19/2026 | Listed for sale | $189,500$117/sqft |
Source: Northeast Iowa Regional BOR as distributed by MLS GRID #20261943 Report a problem | ||
| 5/14/2026 | Pending sale | $189,500$117/sqft |
Source: Northeast Iowa Regional BOR as distributed by MLS GRID #20261943 Report a problem | ||
| 5/7/2026 | Listed for sale | $189,500$117/sqft |
Source: Northeast Iowa Regional BOR as distributed by MLS GRID #20261943 Report a problem | ||
Public tax history
| Year | Property taxes | Tax assessment |
|---|---|---|
| 2025 | $1,963 +7.5% | $182,160 +6.9% |
| 2024 | $1,826 +9.4% | $170,460 |
| 2023 | $1,669 +0.8% | $170,460 +38.5% |
| 2022 | $1,656 +1% | $123,090 |
| 2021 | $1,639 +1.1% | $123,090 +8.2% |
| 2020 | $1,621 -7.7% | $113,740 |
| 2019 | $1,756 +4.4% | $113,740 |
| 2018 | $1,681 -0.1% | $113,740 |
| 2017 | $1,682 -5.9% | $113,740 |
| 2016 | $1,788 | $113,740 |
| 2015 | $1,788 +8.6% | $113,740 +5.1% |
| 2014 | $1,646 -5.8% | $108,260 -4.8% |
| 2012 | $1,747 +4.6% | $113,740 |
| 2011 | $1,670 +2.3% | $113,740 +2.6% |
| 2010 | $1,631 +3.3% | $110,830 |
| 2009 | $1,579 +1.9% | $110,830 |
| 2008 | $1,549 +2.3% | $110,830 +7% |
| 2007 | $1,515 -0.3% | $103,580 |
| 2006 | $1,520 +9.3% | $103,580 |
| 2005 | $1,390 +6.3% | $103,580 +30.2% |
| 2003 | $1,308 +0.6% | $79,570 |
| 2002 | $1,300 +10.5% | $79,570 +18% |
| 2001 | $1,177 | $67,430 |
Find assessor info on the county website
Monthly payment
Est. payment
Payment breakdown
Explore the cost of this home by adjusting the details. Changes won't be saved.Climate risks
Neighborhood: 50707
Nearby schools
GreatSchools rating
- 6/10Poyner Elementary SchoolGrades: PK-5Distance: 0.4 mi
- 3/10Bunger Middle SchoolGrades: 6-8Distance: 0.2 mi
- 2/10East High SchoolGrades: 9-12Distance: 3.4 mi
Schools provided by the listing agent
- Elementary: Poyner
- Middle: Bunger
- High: East High
Source: Northeast Iowa Regional BOR as distributed by MLS GRID. This data may not be complete. We recommend contacting the local school district to confirm school assignments for this home.
- $277,1003 bd2 ba1.4k sqft149 Heather Ave, Evansdale, IA 50707Off Market

- $149,0003 bd1 ba1.3k sqft350 Norma Ave, Evansdale, IA 50707Off Market
- $207,0003 bd1 ba1.1k sqft125 Heather Ave, Evansdale, IA 50707Off Market
- $110,2002 bd1 ba704 sqft346 Norma Ave, Evansdale, IA 50707Off Market
- $269,8003 bd2 ba1.3k sqft146 Heather Ave, Evansdale, IA 50707Off Market
- $239,4002 bd1 ba1.4k sqft4265 Lafayette Rd, Evansdale, IA 50707Off Market
- $213,6003 bd1 ba2k sqft134 Heather Ave, Evansdale, IA 50707Off Market
- $96,6002 bd1 ba704 sqft342 Norma Ave, Evansdale, IA 50707Off Market
A local agent can set up tours, give advice and negotiate with sellers.
Similar homes
- $170,0003 bd2 ba1.8k sqft1570 Bowers St, Waterloo, IA 50707For Sale
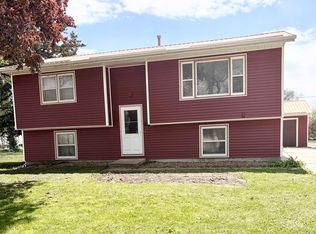 MLS ID #20261985, Christine Hutchins, Realty ONE Group Movement. Northeast Iowa Regional BOR as distributed by MLS GRID
 - $189,5004 bd2 ba1.5k sqft242 River Forest Rd, Evansdale, IA 50707For Sale
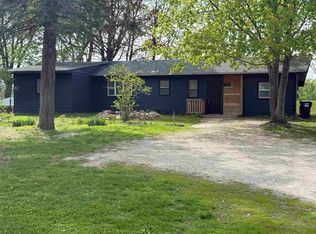 MLS ID #20260915, Michael Taylor, Lockard Realty Company. Northeast Iowa Regional BOR as distributed by MLS GRID
 - $229,9003 bd2 ba2k sqft507 3rd St, Evansdale, IA 50707For Sale
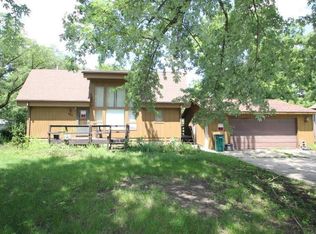 MLS ID #20262842, Arleen Kugler,SRES,ABR,CRS, Berkshire Hathaway Home Services One Realty Centre. Northeast Iowa Regional BOR as distributed by MLS GRID
 - $224,9004 bd2 ba1.5k sqft1303 Shultz St, Waterloo, IA 50707For Sale
 MLS ID #20263239, Carl Ericson, Oakridge Real Estate. Northeast Iowa Regional BOR as distributed by MLS GRID
 - $259,9992 bd2 ba1.6k sqft562 Jones Rd, Evansdale, IA 50707For SaleMLS ID #20262126, Giles Cowell, Realty ONE Group Movement. Northeast Iowa Regional BOR as distributed by MLS GRID
- $134,9004 bd2 ba1.5k sqft324 Brookside Ave, Evansdale, IA 50707For SaleMLS ID #20262826, Amy Wienands, AWRE, EXP Realty, LLC. Northeast Iowa Regional BOR as distributed by MLS GRID
- $164,9004 bd2 ba1.2k sqft1652 Bertch Ave, Waterloo, IA 50702For SaleMLS ID #20263199, Nicola West, Realty ONE Group Movement. Northeast Iowa Regional BOR as distributed by MLS GRID
- $264,9003 bd2 ba1.7k sqft308 Gilbertville Rd, Elk Run Heights, IA 50707For SaleMLS ID #20262871, Amy Wienands, AWRE, EXP Realty, LLC. Northeast Iowa Regional BOR as distributed by MLS GRID
- $148,0004 bd2 ba1.6k sqft143 S Elk Run Rd, Waterloo, IA 50703For SaleMLS ID #20262521, Christine Hutchins, Realty ONE Group Movement. Northeast Iowa Regional BOR as distributed by MLS GRID
- $162,5003 bd2 ba1.5k sqft3137 Hammond Ave, Waterloo, IA 50702For SaleMLS ID #20261966, Betty M Wroe, Oakridge Real Estate. Northeast Iowa Regional BOR as distributed by MLS GRID
- $239,0003 bd2 ba1.6k sqft4128 Wells Ave, Waterloo, IA 50703For SaleMLS ID #20262421, Michael Rotsaert, RE/MAX Concepts - Cedar Falls. Northeast Iowa Regional BOR as distributed by MLS GRID
- $212,0002 bd1 ba1k sqft112 S Raymond Rd, Waterloo, IA 50703For Sale By Owner
- $175,0004 bd2 ba2.2k sqft400 Home Park Blvd, Waterloo, IA 50701For SaleMLS ID #20262886, Amanda Rodomista, Realty ONE Group Movement. Northeast Iowa Regional BOR as distributed by MLS GRID
- $209,0003 bd2 ba1.5k sqft3638 Logan Ave, Waterloo, IA 50703For SaleMLS ID #20263104, Michael Taylor, Lockard Realty Company. Northeast Iowa Regional BOR as distributed by MLS GRID
- $205,0003 bd1 ba1.2k sqft576 Pioneer Rd, Waterloo, IA 50701For SaleMLS ID #20262350, Carl Ericson, Oakridge Real Estate. Northeast Iowa Regional BOR as distributed by MLS GRID
- $152,0003 bd2 ba1.5k sqft1228 Lyon Ave, Waterloo, IA 50702For SaleMLS ID #20262220, Haley Andersen, Structure Real Estate. Northeast Iowa Regional BOR as distributed by MLS GRID
- $225,0003 bd-- ba1.5k sqft2620 Crestline Ave, Waterloo, IA 50702For SaleMLS ID #20262360, Angie Camlin, EXP Realty, LLC. Northeast Iowa Regional BOR as distributed by MLS GRID
- $210,0002 bd2 ba1.5k sqft2525 Saratoga Dr, Waterloo, IA 50702For SaleMLS ID #20262679, Karen Bobst, Oakridge Real Estate. Northeast Iowa Regional BOR as distributed by MLS GRID
- $179,0002 bd3 ba1.4k sqft1022 Lois Ln, Waterloo, IA 50702For SaleMLS ID #20263244, Luann Moran, Realty ONE Group Movement. Northeast Iowa Regional BOR as distributed by MLS GRID
- $139,9004 bd1 ba1.1k sqft2903 Niles St, Waterloo, IA 50703For SaleMLS ID #20263369, Michael Taylor, Lockard Realty Company. Northeast Iowa Regional BOR as distributed by MLS GRID
