Welcome to 1740 Corning Avenue! This charming, move-in ready ranch delivers easy single-story living with exceptional versatility. Step inside to find rich hickory flooring extending through a bright, open living room filled with natural light from the large front window. The kitchen offers ample cabinetry, attractive counters, and great prep space. The layout features three comfortable bedrooms and a full main bath, designed with wonderful adaptability: the third bedroom features sliding glass doors opening to the backyard, allowing it to easily flex as a dedicated dining room, home office, or secondary sitting room. Just beyond the sliders awaits an expansive screened-in porch—a fantastic three-season retreat for morning coffee or relaxing, bug-free evenings. Downstairs, the full, clean basement provides 864 square feet of potential for future finish, recreation, laundry, and extensive storage. Outside, you’ll find a fully fenced backyard framed by mature shade trees, an oversized detached garage, and a concrete driveway. Major improvements bring total peace of mind: a brand-new roof is scheduled to be installed on both the house and garage, along with new windows throughout most of the home. In addition, following a recent hailstorm, the west side of the home will receive brand-new siding, and the sellers have elected to complete the exterior transformation with new siding and a new overhead door on the garage. Complete with updated electrical service and central air, this Waterloo home is truly turnkey and ready for its next chapter!
For sale
$174,900
1740 Corning Ave, Waterloo, IA 50701
3beds
864sqft
Single Family Residence
Built in 1954
6,534 Square Feet Lot
$170,700 Zestimate®
$202/sqft
$-- HOA
What's special
Central airFull main bathRich hickory flooringAttractive countersOversized detached garageGreat prep spaceKitchen offers ample cabinetry
- 25 days
- 566
- 60
Zillow last checked:
Listing updated:
Listed by:
Amy Wienands 319-240-7247,
AWRE, EXP Realty, LLC,
Jessica Osterhaus 319-269-4193,
AWRE, EXP Realty, LLC
Source: Northeast Iowa Regional BOR as distributed by MLS GRID,MLS#: 20264381
Facts & features
Interior
Bedrooms & bathrooms
- Bedrooms: 3
- Bathrooms: 1
- Full bathrooms: 1
Other
- Level: Upper
Other
- Level: Main
Other
- Level: Lower
Heating
- Forced Air
Cooling
- Central Air
Features
- Basement: Unfinished
- Has fireplace: No
- Fireplace features: None
Interior area
- Total interior livable area: 864 sqft
- Finished area below ground: 0
Video & virtual tour
Property
Parking
- Total spaces: 1
- Parking features: Detached Garage
- Carport spaces: 1
Lot
- Size: 6,534 Square Feet
- Dimensions: 60x105
Details
- Parcel number: 891321380016
- Zoning: R-2
- Special conditions: Standard
Construction
Type & style
- Home type: SingleFamily
- Property subtype: Single Family Residence
Materials
- Vinyl Siding
- Roof: Shingle,Asphalt
Condition
- Year built: 1954
Utilities & green energy
- Sewer: Public Sewer
- Water: Public
Community & HOA
Location
- Region: Waterloo
Financial & listing details
- Price per square foot: $202/sqft
- Tax assessed value: $146,330
- Annual tax amount: $2,987
- Date on market: 9/11/2026
- Cumulative days on market: 26 days
- Road surface type: Concrete
Estimated market value
$170,700
$162,000 - $179,000
$1,201/mo
Price history
| Date | Event | Price |
|---|---|---|
| 9/11/2026 | Listed for sale | $174,900+20.6%$202/sqft |
Source:  Northeast Iowa Regional BOR as distributed by MLS GRID #20264381 Report a problem Northeast Iowa Regional BOR as distributed by MLS GRID #20264381 Report a problem | ||
| 4/16/2025 | Sold | $145,000-3.3%$168/sqft |
Source: Northeast Iowa Regional BOR as distributed by MLS GRID #20250442 Report a problem | ||
| 2/26/2025 | Pending sale | $149,900$173/sqft |
Source: Northeast Iowa Regional BOR as distributed by MLS GRID #20250442 Report a problem | ||
| 2/17/2025 | Price change | $149,900-3.2%$173/sqft |
Source: Northeast Iowa Regional BOR as distributed by MLS GRID #20250442 Report a problem | ||
| 2/3/2025 | Listed for sale | $154,900+28%$179/sqft |
Source: Northeast Iowa Regional BOR as distributed by MLS GRID #20250442 Report a problem | ||
| 12/8/2021 | Sold | $121,000-3.1%$140/sqft |
Source: Northeast Iowa Regional BOR as distributed by MLS GRID #20214636 Report a problem | ||
| 10/27/2021 | Pending sale | $124,900$145/sqft |
Source: Northeast Iowa Regional BOR as distributed by MLS GRID #20214636 Report a problem | ||
| 9/23/2021 | Listed for sale | $124,900$145/sqft |
Source: Northeast Iowa Regional BOR as distributed by MLS GRID #20214636 Report a problem | ||
Public tax history
| Year | Property taxes | Tax assessment |
|---|---|---|
| 2025 | $2,863 +8.5% | $146,330 +10.9% |
| 2024 | $2,638 +11.4% | $131,970 |
| 2023 | $2,369 +2.7% | $131,970 +22.4% |
| 2022 | $2,306 +4.8% | $107,850 |
| 2021 | $2,200 +1.6% | $107,850 +11% |
| 2020 | $2,165 -0.9% | $97,150 |
| 2019 | $2,184 +0.8% | $97,150 |
| 2018 | $2,166 | $97,150 |
| 2017 | $2,166 -1.7% | $97,150 |
| 2016 | $2,204 | $97,150 |
| 2015 | $2,204 +0.7% | $97,150 |
| 2014 | $2,188 +6.7% | $97,150 |
| 2012 | $2,050 +11.5% | $97,150 |
| 2011 | $1,839 +3.3% | $97,150 +9.5% |
| 2010 | $1,780 +2.8% | $88,750 |
| 2009 | $1,732 +2.2% | $88,750 |
| 2008 | $1,695 +1.7% | $88,750 +7% |
| 2007 | $1,667 -0.5% | $82,940 |
| 2006 | $1,675 +5.9% | $82,940 |
| 2005 | $1,582 +5.8% | $82,940 +24.4% |
| 2003 | $1,495 +1.7% | $66,650 |
| 2002 | $1,470 +10.7% | $66,650 +18% |
| 2001 | $1,328 | $56,480 |
Find assessor info on the county website
Monthly payment
Est. payment
Payment breakdown
Explore the cost of this home by adjusting the details. Changes won't be saved.Climate risks
Neighborhood: Alabar Hills
Nearby schools
Schools provided by the listing agent
- Elementary: Fred Becker Elementary
- Middle: Central
- High: West High - Waterloo
Source: Northeast Iowa Regional BOR as distributed by MLS GRID. This data may not be complete. We recommend contacting the local school district to confirm school assignments for this home.
Similar homes
- $165,0002 bd2 ba1.2k sqft1670 Sager Ave, Waterloo, IA 50701For Sale
 MLS ID #20264510, David Woods, Oakridge Real Estate. Northeast Iowa Regional BOR as distributed by MLS GRID
 - $159,0002 bd1 ba864 sqft1811 Sager Ave, Waterloo, IA 50701For Sale
 MLS ID #20263339, Victoria Lockard, Lockard Realty Company. Northeast Iowa Regional BOR as distributed by MLS GRID
 - $149,9003 bd1 ba1.1k sqft514 Hartman Ave, Waterloo, IA 50701For Sale
 MLS ID #20263521, Jared Hottle, Berkshire Hathaway Home Serv. Northeast Iowa Regional BOR as distributed by MLS GRID
 - $164,9002 bd1 ba1k sqft537 Martin Rd, Waterloo, IA 50701For Sale
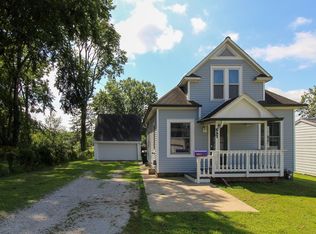 MLS ID #20264010, Jenna Drahos, Re/Max Concepts. Northeast Iowa Regional BOR as distributed by MLS GRID
