READY TO MAKE YOUR MOVE? LOVE THE POSSIBILITIES! Whether you're stepping into homeownership for the first time, looking to simplify life, or searching for a smart investment opportunity, this charming 2-bedroom home in West Waterloo deserves a closer look! Enjoy a location that puts Byrnes Park right across the street and adds a little extra to everyday living. Inside, you'll find cozy charm, a welcoming fireplace, and plenty of potential to make it your own. Outside, enjoy the south-facing front deck, landscaped and partially fenced yard, plus a single garage with extra parking and convenient alley access. NEW SHINGLES add peace of mind, and immediate possession means you can start your next chapter sooner! A great opportunity, a convenient location, and a place to make your own. Come see the possibilities and LOVE THE WAY YOU LIVE!**
For sale
$112,000
816 Campbell Ave, Waterloo, IA 50701
2beds
716sqft
Single Family Residence
Built in 1927
6,098 Square Feet Lot
$109,800 Zestimate®
$156/sqft
$-- HOA
What's special
Welcoming fireplaceCozy charmNew shinglesSouth-facing front deckConvenient alley access
- 4 days
- 789
- 47
Likely to sell faster than
Zillow last checked:
Listing updated:
Listed by:
Deanna Wheeler 319-230-0409,
Re/Max Concepts
Source: Northeast Iowa Regional BOR as distributed by MLS GRID,MLS#: 20265321
Facts & features
Interior
Bedrooms & bathrooms
- Bedrooms: 2
- Bathrooms: 1
- Full bathrooms: 1
Rooms
- Room types: 1st Floor Entry
Heating
- Forced Air
Cooling
- Central Air
Appliances
- Included: Appliances Negotiable, Disposal, Gas Water Heater
- Laundry: Lower Level
Features
- Basement: Unfinished
- Has fireplace: Yes
- Fireplace features: One, Electric, In Family Room Up
Interior area
- Total interior livable area: 716 sqft
- Finished area below ground: 0
Property
Parking
- Total spaces: 1
- Parking features: Detached Garage
- Carport spaces: 1
Features
- Patio & porch: Deck
Lot
- Size: 6,098 Square Feet
- Dimensions: 50x120
- Features: Landscaped
Details
- Parcel number: 891327387011
- Zoning: R-1
- Special conditions: Standard
Construction
Type & style
- Home type: SingleFamily
- Property subtype: Single Family Residence
Materials
- Vinyl Siding
- Roof: Shingle,Asphalt
Condition
- Year built: 1927
Utilities & green energy
- Sewer: Public Sewer
- Water: Public
Community & HOA
Location
- Region: Waterloo
Financial & listing details
- Price per square foot: $156/sqft
- Tax assessed value: $88,310
- Annual tax amount: $1,580
- Date on market: 10/30/2026
- Cumulative days on market: 6 days
- Road surface type: Alley Paved, Hard Surface Road
Estimated market value
$109,800
$104,000 - $115,000
$942/mo
Price history
| Date | Event | Price |
|---|---|---|
| 10/30/2026 | Listed for sale | $112,000+51.4%$156/sqft |
Source:  Northeast Iowa Regional BOR as distributed by MLS GRID #20265321 Report a problem | ||
| 10/6/2009 | Sold | $74,000$103/sqft |
Source: Public Record Report a problem | ||
Public tax history
| Year | Property taxes | Tax assessment |
|---|---|---|
| 2025 | $1,492 +8.9% | $88,310 +11.8% |
| 2024 | $1,370 +1.4% | $78,990 |
| 2023 | $1,350 +2.9% | $78,990 +12.3% |
| 2022 | $1,313 +10.3% | $70,350 |
| 2021 | $1,190 +2% | $70,350 +15.1% |
| 2020 | $1,166 -1.4% | $61,130 |
| 2019 | $1,183 +1.2% | $61,130 |
| 2018 | $1,169 +0% | $61,130 |
| 2017 | $1,168 -1.8% | $61,130 |
| 2016 | $1,190 | $61,130 |
| 2015 | $1,190 +1.2% | $61,130 |
| 2014 | $1,176 -12.9% | $61,130 -4.4% |
| 2012 | $1,350 +7.2% | $63,960 |
| 2011 | $1,260 +3.3% | $63,960 +5.2% |
| 2010 | $1,220 +2.8% | $60,800 |
| 2009 | $1,187 +2.2% | $60,800 |
| 2008 | $1,161 +1.7% | $60,800 +7% |
| 2007 | $1,142 -0.5% | $56,820 |
| 2006 | $1,148 +43.2% | $56,820 |
| 2005 | $801 +5.8% | $56,820 +68.3% |
| 2003 | $757 +1.7% | $33,770 |
| 2002 | $745 +10.7% | $33,770 +18% |
| 2001 | $673 | $28,620 |
Find assessor info on the county website
Monthly payment
Est. payment
Payment breakdown
Explore the cost of this home by adjusting the details. Changes won't be saved.Climate risks
Neighborhood: 50701
Nearby schools
Schools provided by the listing agent
- Elementary: Kingsley Elementary
- Middle: Hoover Intermediate
- High: West High - Waterloo
Source: Northeast Iowa Regional BOR as distributed by MLS GRID. This data may not be complete. We recommend contacting the local school district to confirm school assignments for this home.


Similar homes
- $--2 bd1 ba799 sqft513 W Wellington St, Waterloo, IA 50701Auction
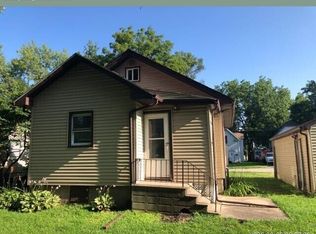 Auction.com 1
- $110,0002 bd1 ba888 sqft1301 Hammond Ave, Waterloo, IA 50702For Sale
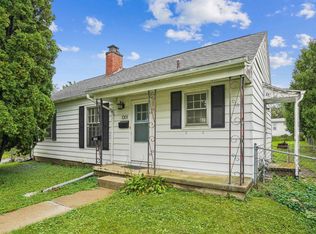 MLS ID #20264458, Justin Reuter, Oakridge Real Estate. Northeast Iowa Regional BOR as distributed by MLS GRID
- $99,9002 bd1 ba1k sqft210 Poplar Ave, Waterloo, IA 50703For Sale
 MLS ID #20265075, Lauren D Jones Patten, Lockard Realty Company. Northeast Iowa Regional BOR as distributed by MLS GRID
- $139,9002 bd1 ba988 sqft408 Kingsley Ave, Waterloo, IA 50701For Sale
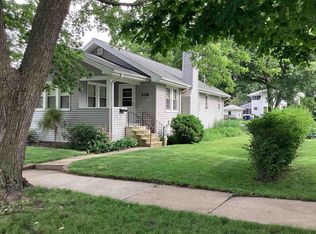 MLS ID #20262557, Robert Hoppes, Structure Real Estate. Northeast Iowa Regional BOR as distributed by MLS GRID
