This home makes you feel like you are on vacation. The wood interior is so relaxing. Huge back yard for pets or children. Large deck overlooking the back yard. Wonderful to sit on the deck and relax with a cup of coffee. This home has a lot to offer. Main floor laundry, large eat in kitchen, lower level family room and potential 4th bedroom down with no egress window. Living room with fireplace and vaulted ceiling. Laundry hook up in the basement as well. Washer & dryer stay, All kitchen appliances remain with the property. Oversized 2 stall garage!! Quick possession can be had on this property as well.
For sale
Price cut: $11K (9/15)
$199,000
507 3rd St, Evansdale, IA 50707
3beds
2,084sqft
Single Family Residence
Built in 1977
0.34 Acres Lot
$195,800 Zestimate®
$95/sqft
$-- HOA
What's special
Lower level family roomMain floor laundryWood interiorWasher and dryer stay
- 109 days
- 856
- 72
Zillow last checked:
Listing updated:
Listed by:
Arleen Kugler 319-269-3716,
Berkshire Hathaway Home Serv
Source: Northeast Iowa Regional BOR as distributed by MLS GRID,MLS#: 20262842
Facts & features
Interior
Bedrooms & bathrooms
- Bedrooms: 3
- Bathrooms: 2
- Full bathrooms: 2
Rooms
- Room types: Family Room, Library/Office, Loft, Main Floor Laundry, Lwr Level Family Room
Other
- Level: Upper
Other
- Level: Main
Other
- Level: Lower
Heating
- Forced Air, Natural Gas
Cooling
- Central Air
Appliances
- Included: Appliances Negotiable, Dishwasher, Dryer, Free-Standing Range, Refrigerator, Washer, Gas Water Heater
- Laundry: 1st Floor, In Kitchen, Lower Level
Features
- Ceiling Fan(s), Volume Entry
- Doors: Sliding Doors
- Basement: Concrete,Interior Entry,Exterior Entry,Walk-Out Access,Partially Finished
- Has fireplace: Yes
- Fireplace features: One, Living Room, Wood Burning
Interior area
- Total interior livable area: 2,084 sqft
- Finished area below ground: 700
Property
Parking
- Total spaces: 2
- Parking features: Detached Garage, Garage Door Opener, Oversized, Workshop in Garage
- Carport spaces: 2
Features
- Patio & porch: Deck
- Exterior features: Garden
- Fencing: Fenced
Lot
- Size: 0.34 Acres
- Dimensions: 100 x 150
- Features: Landscaped, Level, School Bus Service
Details
- Parcel number: 881205455009
- Zoning: R-1
- Special conditions: Standard
Construction
Type & style
- Home type: SingleFamily
- Property subtype: Single Family Residence
Materials
- Vertical Siding
- Roof: Asphalt
Condition
- Year built: 1977
Utilities & green energy
- Sewer: Public Sewer
- Water: Public
Community & HOA
Location
- Region: Evansdale
Financial & listing details
- Price per square foot: $95/sqft
- Tax assessed value: $201,890
- Annual tax amount: $2,882
- Date on market: 6/23/2026
- Cumulative days on market: 111 days
- Road surface type: Crushed Rock, Hard Surface Road
Estimated market value
$195,800
$186,000 - $206,000
$1,521/mo
Price history
| Date | Event | Price |
|---|---|---|
| 9/15/2026 | Price change | $199,000-5.2%$95/sqft |
Source:  Northeast Iowa Regional BOR as distributed by MLS GRID #20262842 Report a problem Northeast Iowa Regional BOR as distributed by MLS GRID #20262842 Report a problem | ||
| 8/20/2026 | Price change | $210,000-4.5%$101/sqft |
Source: Northeast Iowa Regional BOR as distributed by MLS GRID #20262842 Report a problem | ||
| 7/29/2026 | Price change | $220,000-4.3%$106/sqft |
Source: Northeast Iowa Regional BOR as distributed by MLS GRID #20262842 Report a problem | ||
| 6/23/2026 | Listed for sale | $229,900+17.9%$110/sqft |
Source: Northeast Iowa Regional BOR as distributed by MLS GRID #20262842 Report a problem | ||
| 11/28/2023 | Sold | $195,000-7.1%$94/sqft |
Source: Northeast Iowa Regional BOR as distributed by MLS GRID #20234418 Report a problem | ||
| 11/8/2023 | Pending sale | $209,900$101/sqft |
Source: Northeast Iowa Regional BOR as distributed by MLS GRID #20234418 Report a problem | ||
| 11/3/2023 | Price change | $209,900-4.6%$101/sqft |
Source: Northeast Iowa Regional BOR as distributed by MLS GRID #20234418 Report a problem | ||
| 10/17/2023 | Listed for sale | $220,000+22.2%$106/sqft |
Source: Northeast Iowa Regional BOR as distributed by MLS GRID #20234418 Report a problem | ||
| 10/28/2021 | Sold | $180,000-5.3%$86/sqft |
Source: Northeast Iowa Regional BOR as distributed by MLS GRID #20212857 Report a problem | ||
| 9/12/2021 | Pending sale | $190,000$91/sqft |
Source: Northeast Iowa Regional BOR as distributed by MLS GRID #20212857 Report a problem | ||
| 8/16/2021 | Price change | $190,000-3.6%$91/sqft |
Source: Northeast Iowa Regional BOR as distributed by MLS GRID #20212857 Report a problem | ||
| 7/26/2021 | Price change | $197,000-3.9%$95/sqft |
Source: Northeast Iowa Regional BOR as distributed by MLS GRID #20212857 Report a problem | ||
| 6/22/2021 | Listed for sale | $205,000$98/sqft |
Source: Northeast Iowa Regional BOR as distributed by MLS GRID #20212857 Report a problem | ||
Public tax history
| Year | Property taxes | Tax assessment |
|---|---|---|
| 2025 | $2,691 +12.7% | $201,890 +7.4% |
| 2024 | $2,388 +7.7% | $187,960 |
| 2023 | $2,217 +3.3% | $187,960 +24% |
| 2022 | $2,145 +4% | $151,550 +9% |
| 2021 | $2,062 +0.9% | $139,020 +4.8% |
| 2020 | $2,044 -7.4% | $132,640 |
| 2019 | $2,208 +4.2% | $132,640 |
| 2018 | $2,118 0% | $132,640 |
| 2017 | $2,118 +0.4% | $132,640 |
| 2016 | $2,110 | $132,640 |
| 2015 | $2,110 +8.5% | $132,640 +5% |
| 2014 | $1,944 -4.6% | $126,270 -4.8% |
| 2012 | $2,037 +6.6% | $132,640 |
| 2011 | $1,911 +2.3% | $132,640 +4.5% |
| 2010 | $1,868 +3.3% | $126,880 |
| 2009 | $1,807 +1.9% | $126,880 |
| 2008 | $1,773 +2.3% | $126,880 +7% |
| 2007 | $1,734 -0.3% | $118,580 |
| 2006 | $1,740 +4.4% | $118,580 |
| 2005 | $1,667 +11.7% | $118,580 +24.3% |
| 2003 | $1,492 +0.6% | $95,420 +5.1% |
| 2002 | $1,484 +10.5% | $90,780 +18% |
| 2001 | $1,343 | $76,930 |
Find assessor info on the county website
Monthly payment
Est. payment
Payment breakdown
Explore the cost of this home by adjusting the details. Changes won't be saved.Climate risks
Neighborhood: 50707
Nearby schools
Schools provided by the listing agent
- Elementary: Poyner
- Middle: Bunger
- High: East High
Source: Northeast Iowa Regional BOR as distributed by MLS GRID. This data may not be complete. We recommend contacting the local school district to confirm school assignments for this home.


Similar homes
- $173,5003 bd2 ba1.6k sqft141 Heather Ave, Evansdale, IA 50707For Sale
 MLS ID #20261943, Rick Bauer, Re/Max Concepts. Northeast Iowa Regional BOR as distributed by MLS GRID
 - $239,9004 bd2 ba1.6k sqft542 Home Acres Ave, Evansdale, IA 50707For Sale
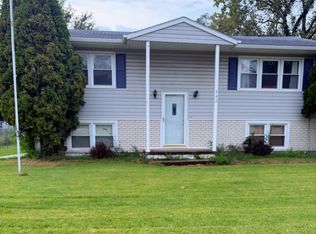 MLS ID #20264434, Brianna L Weekley, Realty ONE Group Movement. Northeast Iowa Regional BOR as distributed by MLS GRID
 - $194,9003 bd2 ba1.4k sqft928 Kimball Ave, Waterloo, IA 50702For Sale
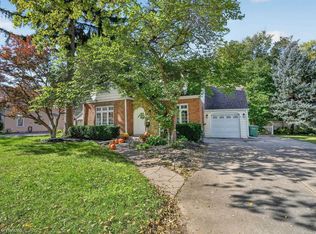 MLS ID #20264936, Carl Ericson, Oakridge Real Estate. Northeast Iowa Regional BOR as distributed by MLS GRID
 - $246,0002 bd2 ba1.6k sqft562 Jones Rd, Evansdale, IA 50707For Sale
 MLS ID #20264239, Jami James, Century 21 Signature RE- Waverly. Northeast Iowa Regional BOR as distributed by MLS GRID
