Welcome to this charming Evansdale property, where warmth, character and thoughtful updates come together to create a place that truly feels like home! Situated on over 1/3 of an acre, this inviting split-foyer offers 2 bedrooms, 2 bathrooms, a fenced-in backyard and an oversized attached 2-stall garage. Step inside and you’ll immediately appreciate the character throughout, beginning with a custom built-in drop zone, beautiful wood-burning fireplace and a stunning wall of windows that fills the main living space with natural light. The kitchen offers smart appliances, ample cabinetry and plenty of storage for everyday living. Both bedrooms are generously sized, with one featuring its own private deck overlooking the backyard. The lower level adds even more versatility with a spacious family room, non-conforming bedroom, an additional flex room perfect for a workout space, craft room, office or playroom, and a beautifully remodeled bathroom. The oversized attached 2-stall garage provides plenty of room for vehicles, a workshop and additional storage, and includes a 220-volt outlet along with convenient access to the backyard. And speaking of the backyard—this one was made for enjoying! With more than 1/3 of an acre, there’s plenty of room to gather, play and unwind. A patio, deck, firepit area, included playset and expansive lawn create the perfect setting for grilling, entertaining or simply relaxing outdoors. Additional features include a new roof in 2026, newer electric water heater, water softener, reverse osmosis drinking water system, smart thermostat & security system and a side gravel parking area complete with a 220-volt RV hookup. So much charm, space and character are packed into this wonderful home. Don’t miss your opportunity to make it yours—schedule your showing today!
For sale
$249,500
562 Jones Rd, Evansdale, IA 50707
2beds
1,684sqft
Single Family Residence
Built in 1977
0.34 Acres Lot
$239,300 Zestimate®
$148/sqft
$-- HOA
What's special
Side gravel parking areaBeautifully remodeled bathroomCustom built-in drop zoneFenced-in backyardExpansive lawnIncluded playsetSpacious family room
- 14 days
- 498
- 34
Zillow last checked:
Listing updated:
Listed by:
Jami James 319-270-3117,
Century 21 Signature RE- Waverly
Source: Northeast Iowa Regional BOR as distributed by MLS GRID,MLS#: 20264239
Facts & features
Interior
Bedrooms & bathrooms
- Bedrooms: 2
- Bathrooms: 2
- Full bathrooms: 1
- 3/4 bathrooms: 1
Other
- Level: Upper
Other
- Level: Main
Other
- Level: Lower
Heating
- Electric
Cooling
- Central Air
Features
- Basement: Concrete
- Has fireplace: Yes
- Fireplace features: One, In Family Room Up, Wood Burning
Interior area
- Total interior livable area: 1,684 sqft
- Finished area below ground: 700
Property
Parking
- Total spaces: 2
- Parking features: Attached Garage, Oversized, Workshop in Garage
- Has attached garage: Yes
- Carport spaces: 2
Lot
- Size: 0.34 Acres
- Dimensions: 100x105x130x130
Details
- Parcel number: 891232354007
- Zoning: R-1
- Special conditions: Standard
Construction
Type & style
- Home type: SingleFamily
- Property subtype: Single Family Residence
Materials
- Vinyl Siding
- Roof: Asphalt
Condition
- Year built: 1977
Utilities & green energy
- Sewer: Public Sewer
- Water: Public
Community & HOA
Location
- Region: Evansdale
Financial & listing details
- Price per square foot: $148/sqft
- Tax assessed value: $194,590
- Annual tax amount: $2,778
- Date on market: 9/3/2026
- Cumulative days on market: 116 days
- Road surface type: Concrete
Estimated market value
$239,300
$227,000 - $251,000
$1,371/mo
Price history
| Date | Event | Price |
|---|---|---|
| 9/3/2026 | Listed for sale | $249,500-0.2%$148/sqft |
Source:  Northeast Iowa Regional BOR as distributed by MLS GRID #20264239 Report a problem Northeast Iowa Regional BOR as distributed by MLS GRID #20264239 Report a problem | ||
| 8/26/2026 | Listing removed | $249,999$148/sqft |
Source: Northeast Iowa Regional BOR as distributed by MLS GRID #20262126 Report a problem | ||
| 8/12/2026 | Price change | $249,999-3.8%$148/sqft |
Source: Northeast Iowa Regional BOR as distributed by MLS GRID #20262126 Report a problem | ||
| 7/14/2026 | Price change | $259,999-1.5%$154/sqft |
Source: Northeast Iowa Regional BOR as distributed by MLS GRID #20262126 Report a problem | ||
| 6/18/2026 | Price change | $264,000-1.1%$157/sqft |
Source: Northeast Iowa Regional BOR as distributed by MLS GRID #20262126 Report a problem | ||
| 6/5/2026 | Price change | $267,000-1.8%$159/sqft |
Source: Northeast Iowa Regional BOR as distributed by MLS GRID #20262126 Report a problem | ||
| 5/17/2026 | Listed for sale | $272,000+112.5%$162/sqft |
Source: Northeast Iowa Regional BOR as distributed by MLS GRID #20262126 Report a problem | ||
| 9/22/2020 | Sold | $128,000$76/sqft |
Source: Public Record Report a problem | ||
Public tax history
| Year | Property taxes | Tax assessment |
|---|---|---|
| 2025 | $2,560 +14.5% | $194,590 +8.5% |
| 2024 | $2,236 +13% | $179,320 +1.5% |
| 2023 | $1,978 -5.9% | $176,660 +29.7% |
| 2022 | $2,101 +9.1% | $136,160 |
| 2021 | $1,926 +1.7% | $136,160 +6.6% |
| 2020 | $1,894 -7.5% | $127,740 +0.6% |
| 2019 | $2,048 +4.3% | $126,920 |
| 2018 | $1,963 0% | $126,920 |
| 2017 | $1,964 +7.2% | $126,920 +6% |
| 2016 | $1,832 | $119,730 |
| 2015 | $1,832 +8.4% | $119,730 +4.6% |
| 2014 | $1,690 -5.2% | $114,410 -4.4% |
| 2012 | $1,783 +3.8% | $119,730 |
| 2011 | $1,718 +2.5% | $119,730 +1.6% |
| 2010 | $1,676 +3.4% | $117,850 |
| 2009 | $1,621 +2.1% | $117,850 |
| 2008 | $1,588 +2.4% | $117,850 +7% |
| 2007 | $1,551 -0.4% | $110,140 |
| 2006 | $1,557 +1.5% | $110,140 |
| 2005 | $1,534 +6.5% | $110,140 +20.7% |
| 2003 | $1,441 +0.6% | $91,240 |
| 2002 | $1,433 +10.8% | $91,240 +18% |
| 2001 | $1,293 | $77,320 |
Find assessor info on the county website
Monthly payment
Est. payment
Payment breakdown
Explore the cost of this home by adjusting the details. Changes won't be saved.Climate risks
Neighborhood: 50707
Nearby schools
Schools provided by the listing agent
- Elementary: Poyner
- Middle: Bunger
- High: East High
Source: Northeast Iowa Regional BOR as distributed by MLS GRID. This data may not be complete. We recommend contacting the local school district to confirm school assignments for this home.
Similar homes
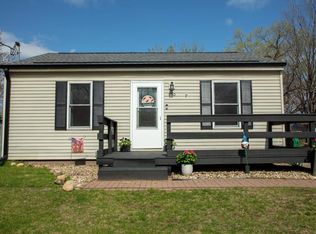
- $199,9002 bd2 ba1.3k sqft136 Central Ave, Evansdale, IA 50707For Sale
 MLS ID #20264148, Bethany Benner, Oakridge Real Estate. Northeast Iowa Regional BOR as distributed by MLS GRID
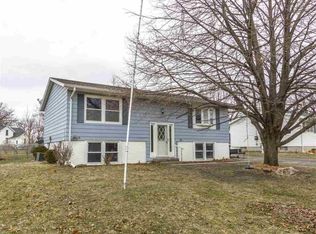
 - $250,0003 bd2 ba1.8k sqft1312 Roosevelt St, Waterloo, IA 50707For Sale
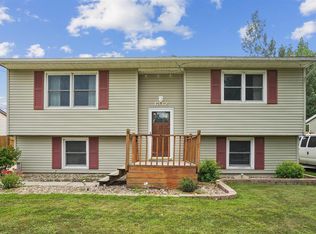 MLS ID #20263579, Janae M Ohrt, Century 21 Signature RE- Cedar Falls. Northeast Iowa Regional BOR as distributed by MLS GRID
 - $187,9002 bd2 ba960 sqft219 Collins Ave, Evansdale, IA 50707For Sale
 MLS ID #20263992, Deanna Wheeler, Re/Max Concepts. Northeast Iowa Regional BOR as distributed by MLS GRID
 - $279,9004 bd2 ba1.7k sqft1417 Angus Dr, Waterloo, IA 50701For Sale
 MLS ID #20263736, Dean Noland, Berkshire Hathaway Home Serv. Northeast Iowa Regional BOR as distributed by MLS GRID
