SIMPLIFY YOUR LIFESTYLE in this move -in ready home, while producing the opportunity for investment income with a private guest house, an in-law suite, or even a private office are all options to consider. SPACIOUS AND PRIVATE BACK YARD and includes an awesome OVERSIZED 894 sq ft garage plus extra RV PARKING SPACE, extra storage garage and a private patio for the guest house too. The spacious back yard allows ample room for expansion if you want more living space or bedrooms added in the future. Take a look at this Newer and move-in ready home with all the appliances and window coverings included and the modern finishes for your simplified lifestyle. Whether "on the go" or "slow down and relax" mode, the options are endless. Immediate possession available and Can be purchased with 221 Collins Avenue for even more investment opportunity!
For sale
Price cut: $11.1K (9/8)
$187,900
219 Collins Ave, Evansdale, IA 50707
2beds
960sqft
Single Family Residence
Built in 2019
0.27 Acres Lot
$183,100 Zestimate®
$196/sqft
$-- HOA
What's special
Extra storage garageModern finishesMove-in ready homeIn-law suiteWindow coverings includedPrivate officeExtra rv parking space
- 19 days
- 489
- 35
Zillow last checked:
Listing updated:
Listed by:
Deanna Wheeler, GRI, CNE, CRS 319-230-0409,
Re/Max Concepts
Source: Northeast Iowa Regional BOR as distributed by MLS GRID,MLS#: 20263992
Facts & features
Interior
Bedrooms & bathrooms
- Bedrooms: 2
- Bathrooms: 2
- Full bathrooms: 2
Rooms
- Room types: 1st Floor Entry, Great Room, Main Floor Laundry
Other
- Level: Upper
Other
- Level: Main
Other
- Level: Lower
Heating
- Zoned
Cooling
- Zoned
Appliances
- Included: Appliances Negotiable, Gas Water Heater
- Laundry: 1st Floor
Features
- Ceiling Fan(s)
- Basement: Slab
- Has fireplace: No
- Fireplace features: None
Interior area
- Total interior livable area: 960 sqft
- Finished area below ground: 0
Property
Parking
- Total spaces: 3
- Parking features: RV Access/Parking, Detached Garage, Oversized
- Carport spaces: 3
Features
- Patio & porch: Patio, Covered
Lot
- Size: 0.27 Acres
- Dimensions: 60 x 195
- Features: Landscaped
Details
- Additional structures: Storage
- Parcel number: 881206202014
- Zoning: R-1
- Special conditions: Standard
Construction
Type & style
- Home type: SingleFamily
- Property subtype: Single Family Residence
Materials
- Vinyl Siding
- Roof: Shingle,Asphalt
Condition
- Year built: 2019
Utilities & green energy
- Sewer: Public Sewer
- Water: Public
Community & HOA
Location
- Region: Evansdale
Financial & listing details
- Price per square foot: $196/sqft
- Tax assessed value: $128,740
- Annual tax amount: $1,683
- Date on market: 8/22/2026
- Cumulative days on market: 21 days
- Road surface type: Concrete, Hard Surface Road
Estimated market value
$183,100
$174,000 - $192,000
$1,246/mo
Price history
| Date | Event | Price |
|---|---|---|
| 9/8/2026 | Price change | $187,900-5.6%$196/sqft |
Source:  Northeast Iowa Regional BOR as distributed by MLS GRID #20263992 Report a problem Northeast Iowa Regional BOR as distributed by MLS GRID #20263992 Report a problem | ||
| 8/22/2026 | Listed for sale | $199,000$207/sqft |
Source: Northeast Iowa Regional BOR as distributed by MLS GRID #20263992 Report a problem | ||
Public tax history
| Year | Property taxes | Tax assessment |
|---|---|---|
| 2025 | $1,662 +58.3% | $128,740 +7.3% |
| 2024 | $1,050 +18.3% | $120,020 +35.6% |
| 2023 | $888 -12.8% | $88,510 +34.1% |
| 2022 | $1,019 -9.3% | $66,010 -25.8% |
| 2021 | $1,123 +227.6% | $88,960 +31.7% |
| 2020 | $343 -7.2% | $67,550 +225.2% |
| 2019 | $369 +4.1% | $20,770 |
| 2018 | $355 +0.3% | $20,770 |
| 2017 | $354 | $20,770 |
| 2016 | $354 | $20,770 |
| 2015 | $354 +6% | $20,770 +3% |
| 2014 | $334 +4.7% | $20,170 -2.9% |
| 2012 | $319 +22.5% | $20,770 |
| 2011 | $260 +2.3% | $20,770 +20.2% |
| 2010 | $254 +3.3% | $17,280 |
| 2009 | $246 +1.9% | $17,280 |
| 2008 | $241 +2.3% | $17,280 +7% |
| 2007 | $236 -0.3% | $16,150 |
| 2006 | $237 +5.4% | $16,150 |
| 2005 | $225 +6.3% | $16,150 +25.6% |
| 2003 | $211 +0.6% | $12,860 |
| 2002 | $210 +10.4% | $12,860 +18% |
| 2001 | $190 | $10,900 |
Find assessor info on the county website
Monthly payment
Est. payment
Payment breakdown
Explore the cost of this home by adjusting the details. Changes won't be saved.Climate risks
Neighborhood: 50707
Nearby schools
Schools provided by the listing agent
- Elementary: Poyner
- Middle: Bunger
- High: East High
Source: Northeast Iowa Regional BOR as distributed by MLS GRID. This data may not be complete. We recommend contacting the local school district to confirm school assignments for this home.

Similar homes
- $199,9002 bd2 ba1.3k sqft136 Central Ave, Evansdale, IA 50707For Sale
 MLS ID #20264148, Bethany Benner, Oakridge Real Estate. Northeast Iowa Regional BOR as distributed by MLS GRID
 - $129,5001 bd1 ba600 sqft221 Collins Ave, Evansdale, IA 50707For Sale
 MLS ID #20263993, Deanna Wheeler, GRI, CNE, CRS, Re/Max Concepts. Northeast Iowa Regional BOR as distributed by MLS GRID
 - $110,0002 bd1 ba837 sqft744 Central Ave, Evansdale, IA 50707For Sale
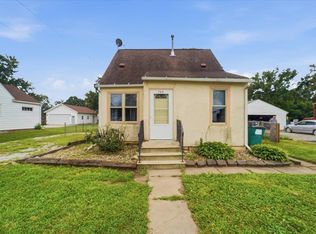 MLS ID #20263648, Tyler Rasmussen, EPM, Iowa. Northeast Iowa Regional BOR as distributed by MLS GRID
 - $184,9003 bd2 ba1.1k sqft1706 6th St, Gilbertville, IA 50634For Sale
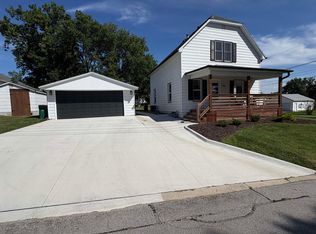 MLS ID #20264346, Bond Shymansky, Skogman Realty. Northeast Iowa Regional BOR as distributed by MLS GRID
