Beautifully remodeled home in the heart of Gilbertville. This modern farmhouse has 3 large bedrooms, 1 large bath, 2 car garage plus 2 extra sheds and storage. The home was recently totally renovated with NEW: flooring, paint, windows, plumbing, electrical, roof, gutters, HVAC, lighting, carpet, decks, landscaping. The kitchen has stainless appliances, granite countertops and a stainless apron farm sink. The added mud room provides an additional entrance, and the full basement has a washer and dryer and ample storage. A spacious main bedroom has an added half bath for privacy. The large yard has room to roam. The pictures will speak for themselves, so schedule a showing today!
Pending
$184,900
1706 6th St, Gilbertville, IA 50634
3beds
1,190sqft
Single Family Residence
Built in 1930
10,018 Square Feet Lot
$183,200 Zestimate®
$155/sqft
$-- HOA
What's special
Ample storageGranite countertopsStainless apron farm sink
- 33 days
- 426
- 38
Likely to sell faster than
Zillow last checked:
Listing updated:
Listed by:
Bond Shymansky 319-930-8441,
Skogman Realty
Source: Northeast Iowa Regional BOR as distributed by MLS GRID,MLS#: 20264346
Facts & features
Interior
Bedrooms & bathrooms
- Bedrooms: 3
- Bathrooms: 2
- Full bathrooms: 1
- 1/2 bathrooms: 1
Other
- Level: Upper
Other
- Level: Main
Other
- Level: Lower
Heating
- Forced Air, Natural Gas
Cooling
- Ceiling Fan(s), Central Air
Appliances
- Included: Dishwasher, Dryer, Disposal, Microwave, Free-Standing Range, Refrigerator, Washer, Gas Water Heater
- Laundry: Lower Level
Features
- Basement: Block,Unfinished
- Has fireplace: No
- Fireplace features: None
Interior area
- Total interior livable area: 1,190 sqft
- Finished area below ground: 0
Property
Parking
- Total spaces: 2
- Parking features: Detached Garage, Oversized
- Carport spaces: 2
Features
- Patio & porch: Porch, Screened
Lot
- Size: 10,018 Square Feet
- Dimensions: 100x100
Details
- Parcel number: 881223338007
- Zoning: R-1
- Special conditions: Standard
Construction
Type & style
- Home type: SingleFamily
- Property subtype: Single Family Residence
Materials
- Aluminum Siding
- Roof: Asphalt
Condition
- Year built: 1930
Utilities & green energy
- Sewer: Public Sewer
- Water: Public
Community & HOA
Community
- Security: Smoke Detector(s)
Location
- Region: Gilbertville
Financial & listing details
- Price per square foot: $155/sqft
- Tax assessed value: $143,180
- Annual tax amount: $2,464
- Date on market: 9/10/2026
- Cumulative days on market: 34 days
- Road surface type: Concrete
Estimated market value
$183,200
$174,000 - $192,000
$1,246/mo
Price history
| Date | Event | Price |
|---|---|---|
| 9/23/2026 | Pending sale | $184,900$155/sqft |
Source:  Northeast Iowa Regional BOR as distributed by MLS GRID #20264346 Report a problem Northeast Iowa Regional BOR as distributed by MLS GRID #20264346 Report a problem | ||
| 9/10/2026 | Listed for sale | $184,900+19.3%$155/sqft |
Source: Northeast Iowa Regional BOR as distributed by MLS GRID #20264346 Report a problem | ||
| 3/31/2025 | Sold | $155,000+10.8%$130/sqft |
Source: Northeast Iowa Regional BOR as distributed by MLS GRID #20250647 Report a problem | ||
| 1/6/2021 | Sold | $139,900$118/sqft |
Source: Northeast Iowa Regional BOR as distributed by MLS GRID #20205285 Report a problem | ||
| 12/3/2020 | Pending sale | $139,900$118/sqft |
Source: Northeast Iowa Regional BOR as distributed by MLS GRID #20205285 Report a problem | ||
| 11/24/2020 | Price change | $139,900-4.1%$118/sqft |
Source: Skogman Realty #20205285 Report a problem | ||
| 11/12/2020 | Price change | $145,900-1.4%$123/sqft |
Source: Skogman Realty #20205285 Report a problem | ||
| 10/31/2020 | Price change | $147,900-1.4%$124/sqft |
Source: Skogman Realty #20205285 Report a problem | ||
| 10/17/2020 | Listed for sale | $150,000+141.9%$126/sqft |
Source: Skogman Realty #20205285 Report a problem | ||
| 8/18/2020 | Sold | $62,000$52/sqft |
Source: Public Record Report a problem | ||
Public tax history
| Year | Property taxes | Tax assessment |
|---|---|---|
| 2025 | $2,512 +5.7% | $141,110 +2.8% |
| 2024 | $2,376 +16.6% | $137,220 |
| 2023 | $2,038 +0.1% | $137,220 +24.5% |
| 2022 | $2,036 +1.2% | $110,180 |
| 2021 | $2,011 +10.8% | $110,180 +6.4% |
| 2020 | $1,815 -0.9% | $103,580 |
| 2019 | $1,832 +1.7% | $103,580 +0.8% |
| 2018 | $1,802 0% | $102,730 |
| 2017 | $1,802 -0.2% | $102,730 |
| 2016 | $1,806 | $102,730 |
| 2015 | $1,806 +3.8% | $102,730 |
| 2014 | $1,740 -1.7% | $102,730 |
| 2012 | $1,771 +18.3% | $102,730 |
| 2011 | $1,496 -0.8% | $102,730 +17.4% |
| 2010 | $1,509 +5.8% | $87,480 |
| 2009 | $1,426 +1.3% | $87,480 |
| 2008 | $1,407 -0.1% | $87,480 +7% |
| 2007 | $1,408 +1.4% | $81,760 |
| 2006 | $1,389 -3.9% | $81,760 |
| 2005 | $1,445 +15.7% | $81,760 +10.5% |
| 2003 | $1,249 +0.7% | $74,000 |
| 2002 | $1,240 +9.5% | $74,000 +18% |
| 2001 | $1,132 | $62,710 |
Find assessor info on the county website
Monthly payment
Est. payment
Payment breakdown
Explore the cost of this home by adjusting the details. Changes won't be saved.Climate risks
Neighborhood: 50634
Nearby schools
Schools provided by the listing agent
- Elementary: Poyner
- Middle: Bunger
- High: East High
Source: Northeast Iowa Regional BOR as distributed by MLS GRID. This data may not be complete. We recommend contacting the local school district to confirm school assignments for this home.
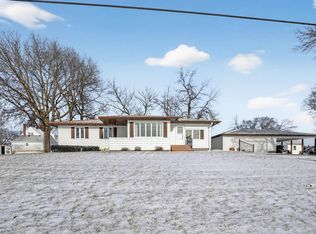
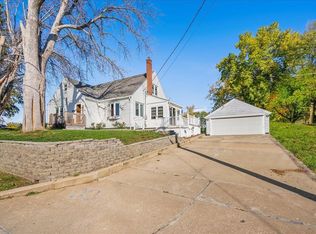
Similar homes
- $120,0003 bd1 ba1k sqft406 20th Ave, Gilbertville, IA 50634For Sale
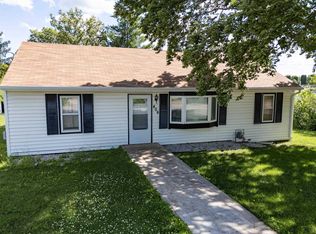 MLS ID #20262941, Sherri Wilson, Fischels Residential Group. Northeast Iowa Regional BOR as distributed by MLS GRID
 - $189,9003 bd-- ba870 sqft1108 Eleanor Dr, Waterloo, IA 50701For Sale
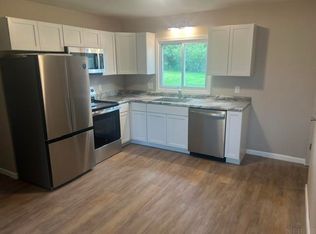 MLS ID #20264967, Richard C Brown, Soltice Station Real Estate. Northeast Iowa Regional BOR as distributed by MLS GRID
 - $194,9003 bd2 ba1.4k sqft928 Kimball Ave, Waterloo, IA 50702For Sale
 MLS ID #20264936, Carl Ericson, Oakridge Real Estate. Northeast Iowa Regional BOR as distributed by MLS GRID
 - $185,0003 bd2 ba1.5k sqft2525 Saratoga Dr, Waterloo, IA 50702For Sale
 MLS ID #20262679, Karen M Bobst, Oakridge Real Estate. Northeast Iowa Regional BOR as distributed by MLS GRID
