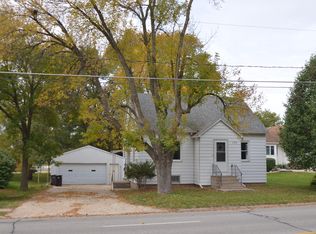
Endless Potential in a Prime Gilbertville Location! Opportunity awaits at 406 20th Street in Gilbertville! This 3-bedroom, 1-bath home is being sold as-is and is perfect for investors, flippers, or buyers looking to put their own stamp on a property. With a newer roof, a spacious double garage, and an unbeatable location right next to the ball diamond, this home offers plenty of potential for the right buyer. Bring your vision and transform this property into something special. Don't miss this chance to invest in a home with great possibilities in a fantastic location! (AI was used to show possible updates)
For sale
Price cut: $5K (10/15)
$115,000
406 20th Ave, Gilbertville, IA 50634
3beds
1,092sqft
Single Family Residence
Built in 1955
5,227 Square Feet Lot
$111,600 Zestimate®
$105/sqft
$-- HOA
What's special
Spacious double garageNewer roof
- 109 days
- 531
- 15
Zillow last checked:
Listing updated:
Listed by:
Sherri Wilson 319-464-6976,
Fischels Residential Group
Source: Northeast Iowa Regional BOR as distributed by MLS GRID,MLS#: 20262941
Facts & features
Interior
Bedrooms & bathrooms
- Bedrooms: 3
- Bathrooms: 1
- Full bathrooms: 1
Rooms
- Room types: Living Room Separate
Other
- Level: Upper
Other
- Level: Main
Other
- Level: Lower
Heating
- Forced Air
Cooling
- Central Air
Appliances
- Included: Appliances Negotiable, Free-Standing Range, Refrigerator
- Laundry: 1st Floor, Laundry Room
Features
- Ceiling Fan(s)
- Basement: Block,Crawl Space
- Has fireplace: No
- Fireplace features: None
Interior area
- Total interior livable area: 1,092 sqft
- Finished area below ground: 0
Property
Parking
- Total spaces: 2
- Parking features: Detached Garage
- Carport spaces: 2
Lot
- Size: 5,227 Square Feet
- Dimensions: 50 x100
- Features: Landscaped, Corner Lot
Details
- Parcel number: 881223305004
- Zoning: R-1
- Special conditions: Standard
Construction
Type & style
- Home type: SingleFamily
- Architectural style: Ranch
- Property subtype: Single Family Residence
Materials
- Vinyl Siding
- Roof: Shingle
Condition
- Year built: 1955
Utilities & green energy
- Sewer: Public Sewer
- Water: Public
Community & HOA
Location
- Region: Gilbertville
Financial & listing details
- Price per square foot: $105/sqft
- Tax assessed value: $126,140
- Annual tax amount: $2,259
- Date on market: 6/29/2026
- Cumulative days on market: 110 days
- Road surface type: Gravel, Hard Surface Road
Estimated market value
$111,600
$106,000 - $117,000
$1,254/mo
Price history
| Date | Event | Price |
|---|---|---|
| 10/15/2026 | Price change | $115,000-4.2%$105/sqft |
Source:  Northeast Iowa Regional BOR as distributed by MLS GRID #20262941 Report a problem Northeast Iowa Regional BOR as distributed by MLS GRID #20262941 Report a problem | ||
| 7/28/2026 | Price change | $120,000-4%$110/sqft |
Source: Northeast Iowa Regional BOR as distributed by MLS GRID #20262941 Report a problem | ||
| 6/29/2026 | Listed for sale | $125,000+43.7%$114/sqft |
Source: Northeast Iowa Regional BOR as distributed by MLS GRID #20262941 Report a problem | ||
| 4/9/2018 | Sold | $87,000-8.3%$80/sqft |
Source: Northeast Iowa Regional BOR as distributed by MLS GRID #20180825 Report a problem | ||
| 2/26/2018 | Listed for sale | $94,900-12.9%$87/sqft |
Source: Sulentic-Fischels Commercial Group #20180825 Report a problem | ||
| 7/12/2017 | Listing removed | $109,000$100/sqft |
Source: Berkshire Hathaway Home Services One Realty Centre #20170022 Report a problem | ||
| 1/4/2017 | Listed for sale | $109,000$100/sqft |
Source: Berkshire Hathaway Home Services One Realty Centre #20170022 Report a problem | ||
Public tax history
| Year | Property taxes | Tax assessment |
|---|---|---|
| 2025 | $2,072 +5.9% | $126,140 +2.2% |
| 2024 | $1,956 +20.3% | $123,430 |
| 2023 | $1,626 +0.2% | $123,430 +27.5% |
| 2022 | $1,623 -1.5% | $96,790 |
| 2021 | $1,648 +1.6% | $96,790 +3.5% |
| 2020 | $1,622 -1.8% | $93,490 |
| 2019 | $1,652 -5.6% | $93,490 |
| 2018 | $1,751 +0% | $93,490 +2.4% |
| 2017 | $1,750 -0.2% | $91,340 |
| 2016 | $1,754 | $91,340 |
| 2015 | $1,754 +3.5% | $91,340 |
| 2014 | $1,694 +7.6% | $91,340 |
| 2012 | $1,574 +16.8% | $91,340 |
| 2011 | $1,347 -0.8% | $91,340 +16% |
| 2010 | $1,359 +5.8% | $78,770 |
| 2009 | $1,284 +1.3% | $78,770 |
| 2008 | $1,267 0% | $78,770 +7% |
| 2007 | $1,268 +1.4% | $73,610 |
| 2006 | $1,250 +1.6% | $73,610 |
| 2005 | $1,230 +15.7% | $73,610 +16.8% |
| 2003 | $1,063 +0.7% | $63,020 |
| 2002 | $1,056 +9.5% | $63,020 +18% |
| 2001 | $964 | $53,400 |
Find assessor info on the county website
Monthly payment
Est. payment
Payment breakdown
Explore the cost of this home by adjusting the details. Changes won't be saved.Climate risks
Neighborhood: 50634
Nearby schools
Schools provided by the listing agent
- Elementary: Don Bosco
- Middle: Don Bosco
- High: Don Bosco
Source: Northeast Iowa Regional BOR as distributed by MLS GRID. This data may not be complete. We recommend contacting the local school district to confirm school assignments for this home.

Similar homes
- $114,9003 bd1 ba1.1k sqft1121 Patton Ave, Waterloo, IA 50702For Sale
 MLS ID #20264237, Christopher Fischels, Fischels Commercial Group. Northeast Iowa Regional BOR as distributed by MLS GRID
 - $124,9002 bd1 ba832 sqft705 Burr Oak Ave, Evansdale, IA 50707For Sale
 MLS ID #20264770, Karen M Bobst, Oakridge Real Estate. Northeast Iowa Regional BOR as distributed by MLS GRID
 - $129,9002 bd1 ba840 sqft2634 Cedar Terrace Dr, Waterloo, IA 50702For Sale
 MLS ID #20264459, Amy Wienands, AWRE, EXP Realty, LLC. Northeast Iowa Regional BOR as distributed by MLS GRID
 - $139,9003 bd1 ba864 sqft512 Maple St, Washburn, IA 50702For Sale
 MLS ID #20263773, Amy Wienands, AWRE, EXP Realty, LLC. Northeast Iowa Regional BOR as distributed by MLS GRID
