Welcome home to this charming Washburn property! Offering three bedrooms and one beautifully updated bathroom, this home combines comfort and functionality. The inviting living room flows effortlessly into the kitchen, creating a warm and welcoming space for everyday living and entertaining. The kitchen features white appliances and plenty of storage to keep everything organized. The unfinished lower level provides ample storage and offers exciting potential for future finishing to suit your needs. Outside, enjoy a nice-sized lot, oversized driveway and a detached two-stall garage, providing plenty of space for parking, hobbies, and storage. This wonderful home is ready for you—schedule your showing today!
For sale
$139,900
512 Maple St, Washburn, IA 50702
3beds
864sqft
Single Family Residence
Built in 1961
0.26 Acres Lot
$138,100 Zestimate®
$162/sqft
$-- HOA
What's special
Plenty of storageThree bedroomsDetached two-stall garageOversized drivewayNice-sized lotBeautifully updated bathroom
- 46 days
- 294
- 30
Zillow last checked:
Listing updated:
Listed by:
Amy Wienands 319-240-7247,
AWRE, EXP Realty, LLC,
Andrea Martinson 319-215-0238,
AWRE, EXP Realty, LLC
Source: Northeast Iowa Regional BOR as distributed by MLS GRID,MLS#: 20263773
Facts & features
Interior
Bedrooms & bathrooms
- Bedrooms: 3
- Bathrooms: 1
- Full bathrooms: 1
Other
- Level: Upper
Other
- Level: Main
Other
- Level: Lower
Heating
- Forced Air
Cooling
- Central Air
Features
- Basement: Unfinished
- Has fireplace: No
- Fireplace features: None
Interior area
- Total interior livable area: 864 sqft
- Finished area below ground: 0
Video & virtual tour
Property
Parking
- Total spaces: 2
- Parking features: Detached Garage
- Carport spaces: 2
Lot
- Size: 0.26 Acres
- Dimensions: 70x160
Details
- Parcel number: 881229180014
- Zoning: R-S
- Special conditions: Standard
Construction
Type & style
- Home type: SingleFamily
- Property subtype: Single Family Residence
Materials
- Vinyl Siding
- Roof: Shingle,Asphalt
Condition
- Year built: 1961
Utilities & green energy
- Sewer: Public Sewer
- Water: Public
Community & HOA
Location
- Region: Washburn
Financial & listing details
- Price per square foot: $162/sqft
- Tax assessed value: $131,570
- Annual tax amount: $1,663
- Date on market: 8/12/2026
- Cumulative days on market: 47 days
- Road surface type: Concrete
Estimated market value
$138,100
$131,000 - $145,000
$1,100/mo
Price history
| Date | Event | Price |
|---|---|---|
| 9/16/2026 | Listed for sale | $139,900$162/sqft |
Source:  Northeast Iowa Regional BOR as distributed by MLS GRID #20263773 Report a problem Northeast Iowa Regional BOR as distributed by MLS GRID #20263773 Report a problem | ||
| 8/29/2026 | Pending sale | $139,900$162/sqft |
Source: eXp Realty #20263773 Report a problem | ||
| 8/12/2026 | Listed for sale | $139,900+50.4%$162/sqft |
Source: eXp Realty #20263773 Report a problem | ||
| 10/21/2021 | Sold | $93,000$108/sqft |
Source: Public Record Report a problem | ||
Public tax history
| Year | Property taxes | Tax assessment |
|---|---|---|
| 2025 | $1,556 +14.1% | $131,570 +13.4% |
| 2024 | $1,364 +10% | $116,030 |
| 2023 | $1,241 +16.7% | $116,030 +25.9% |
| 2022 | $1,063 +0.4% | $92,140 |
| 2021 | $1,059 +0.2% | $92,140 +8% |
| 2020 | $1,057 -3.2% | $85,300 |
| 2019 | $1,093 +0.4% | $85,300 |
| 2018 | $1,088 +0% | $85,300 |
| 2017 | $1,088 -0.5% | $85,300 |
| 2016 | $1,094 | $85,300 |
| 2015 | $1,094 +7.3% | $85,300 +4.8% |
| 2014 | $1,020 -9% | $81,370 -4.6% |
| 2012 | $1,121 +20.9% | $85,300 |
| 2011 | $927 +2.8% | $85,300 +17.3% |
| 2010 | $902 +3.2% | $72,750 |
| 2009 | $874 +2.2% | $72,750 |
| 2008 | $855 +12.5% | $72,750 +7% |
| 2007 | $761 0% | $67,990 |
| 2006 | $761 +0.7% | $67,990 |
| 2005 | $756 +7.5% | $67,990 +17.8% |
| 2003 | $703 +1.3% | $57,710 |
| 2002 | $694 +11% | $57,710 +18% |
| 2001 | $625 | $48,910 |
Find assessor info on the county website
Monthly payment
Est. payment
Payment breakdown
Explore the cost of this home by adjusting the details. Changes won't be saved.Climate risks
Neighborhood: 50702
Nearby schools
Schools provided by the listing agent
- Elementary: Orange Elementary
- Middle: Hoover Intermediate
- High: West High - Waterloo
Source: Northeast Iowa Regional BOR as distributed by MLS GRID. This data may not be complete. We recommend contacting the local school district to confirm school assignments for this home.
Similar homes

- $138,5002 bd1 ba840 sqft2634 Cedar Terrace Dr, Waterloo, IA 50702For Sale
 MLS ID #20264459, Amy Wienands, AWRE, EXP Realty, LLC. Northeast Iowa Regional BOR as distributed by MLS GRID
 - $149,9003 bd1 ba748 sqft1816 Locke Ave, Waterloo, IA 50702For Sale
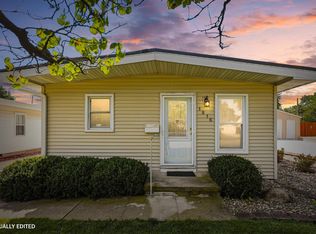 MLS ID #20264284, Jason R Strelow, Berkshire Hathaway Home Serv. Northeast Iowa Regional BOR as distributed by MLS GRID
 - $154,9003 bd1 ba1.2k sqft1535 Hawthorne Ave, Waterloo, IA 50702For Sale
 MLS ID #20264203, Sara Junaid, Oakridge Real Estate. Northeast Iowa Regional BOR as distributed by MLS GRID
 - $119,9003 bd1 ba1.1k sqft1121 Patton Ave, Waterloo, IA 50702For Sale
 MLS ID #20264237, Christopher Fischels, Fischels Commercial Group. Northeast Iowa Regional BOR as distributed by MLS GRID
