Step into a thoughtfully updated century home in the historic Highland neighborhood. Fully modernized from top to bottom, recent upgrades include new windows, interior doors, fresh flooring throughout, a redesigned kitchen, a newer roof, exterior paint on the wooden shaker siding, and updated mechanicals. The flexible floor plan offers 3 bedrooms plus a main-floor study that easily serves as a 4th bedroom. Upstairs, you’ll find two spacious bedrooms on the second level and a finished attic retreat on the third. The main level flows effortlessly from a light-filled living room centered around a cozy fireplace into a formal dining room and updated kitchen. Outdoors, enjoy a private, shaded backyard featuring a three-season porch opening to a freshly stained deck. Modern hobbyists and mechanics will love the standout garage—oversized, insulated, and equipped with dedicated heating, cooling, a mechanical winch lift for loft storage, and additional storage space in the rear.
For sale
Price cut: $10K (8/27)
$219,000
1015 Steely St, Waterloo, IA 50703
3beds
1,688sqft
Single Family Residence
Built in 1926
9,147 Square Feet Lot
$211,600 Zestimate®
$130/sqft
$-- HOA
What's special
Cozy fireplaceFormal dining roomFlexible floor planNew windowsUpdated kitchenFresh flooring throughoutInterior doors
- 60 days
- 554
- 43
Zillow last checked:
Listing updated:
Listed by:
Ethan D Jennings 319-610-5320,
Oakridge Real Estate
Source: Northeast Iowa Regional BOR as distributed by MLS GRID,MLS#: 20263515
Facts & features
Interior
Bedrooms & bathrooms
- Bedrooms: 3
- Bathrooms: 2
- Full bathrooms: 1
- 1/2 bathrooms: 1
Rooms
- Room types: Bonus Room, Dining Room Separate, Library/Office
Other
- Level: Upper
Other
- Level: Main
Other
- Level: Lower
Heating
- Forced Air, Natural Gas
Cooling
- Ceiling Fan(s), Central Air
Appliances
- Included: Dishwasher, Dryer, Microwave, Free-Standing Range, Refrigerator, Washer, Gas Water Heater
- Laundry: Lower Level
Features
- Ceiling Fan(s)
- Doors: French Doors
- Basement: Block,Crawl Space,Interior Entry,Floor Drain,Unfinished
- Has fireplace: Yes
- Fireplace features: One, Living Room, Wood Burning
Interior area
- Total interior livable area: 1,688 sqft
- Finished area below ground: 0
Video & virtual tour
Property
Parking
- Total spaces: 2
- Parking features: Garage Door Opener, Oversized
- Carport spaces: 2
Features
- Levels: Two
- Patio & porch: Deck, Enclosed
- Has view: Yes
- View description: City
Lot
- Size: 9,147 Square Feet
- Dimensions: 60 x 152
- Features: Landscaped
Details
- Additional structures: Storage
- Parcel number: 891219352005
- Zoning: R-2
- Special conditions: Standard
Construction
Type & style
- Home type: SingleFamily
- Property subtype: Single Family Residence
Materials
- Shake Siding
- Roof: Asphalt
Condition
- Year built: 1926
Utilities & green energy
- Sewer: Public Sewer
- Water: Public
Community & HOA
Community
- Features: Sidewalks
- Security: Smoke Detector(s)
Location
- Region: Waterloo
Financial & listing details
- Price per square foot: $130/sqft
- Tax assessed value: $128,290
- Annual tax amount: $2,525
- Date on market: 7/29/2026
- Cumulative days on market: 62 days
- Road surface type: Concrete, Hard Surface Road
Estimated market value
$211,600
$201,000 - $222,000
$1,293/mo
Price history
| Date | Event | Price |
|---|---|---|
| 8/27/2026 | Price change | $219,000-4.4%$130/sqft |
Source:  Northeast Iowa Regional BOR as distributed by MLS GRID #20263515 Report a problem Northeast Iowa Regional BOR as distributed by MLS GRID #20263515 Report a problem | ||
| 7/29/2026 | Listed for sale | $229,000+61.4%$136/sqft |
Source: Northeast Iowa Regional BOR as distributed by MLS GRID #20263515 Report a problem | ||
| 2/4/2025 | Listing removed | $141,900$84/sqft |
Source: Northeast Iowa Regional BOR as distributed by MLS GRID #20244965 Report a problem | ||
| 11/26/2024 | Pending sale | $141,900$84/sqft |
Source: Northeast Iowa Regional BOR as distributed by MLS GRID #20244965 Report a problem | ||
| 11/6/2024 | Listed for sale | $141,900+102.7%$84/sqft |
Source: Northeast Iowa Regional BOR as distributed by MLS GRID #20244965 Report a problem | ||
| 9/25/2018 | Sold | $70,000$41/sqft |
Source: Public Record Report a problem | ||
Public tax history
| Year | Property taxes | Tax assessment |
|---|---|---|
| 2025 | $2,110 +8.5% | $123,760 +27.2% |
| 2024 | $1,944 +10.5% | $97,270 |
| 2023 | $1,759 +2.7% | $97,270 +21.4% |
| 2022 | $1,713 -6.2% | $80,100 |
| 2021 | $1,826 +1.6% | $80,100 -0.6% |
| 2020 | $1,797 +25.3% | $80,620 |
| 2019 | $1,434 +16.8% | $80,620 +26.4% |
| 2018 | $1,228 0% | $63,780 |
| 2017 | $1,228 -1.8% | $63,780 |
| 2016 | $1,250 | $63,780 |
| 2015 | $1,250 +1.1% | $63,780 |
| 2014 | $1,236 -23.3% | $63,780 -16.5% |
| 2012 | $1,612 -16.4% | $76,400 |
| 2011 | $1,928 +3.3% | $76,400 -17.9% |
| 2010 | $1,866 +2.8% | $93,040 |
| 2009 | $1,816 +2.2% | $93,040 |
| 2008 | $1,777 -3% | $93,040 +7% |
| 2007 | $1,832 -0.5% | $86,950 -4.6% |
| 2006 | $1,841 +36.6% | $91,140 |
| 2005 | $1,347 +7.7% | $91,140 +60.5% |
| 2003 | $1,250 +1.7% | $56,770 +1.8% |
| 2002 | $1,230 +10.7% | $55,750 +18% |
| 2001 | $1,111 | $47,250 |
Find assessor info on the county website
Monthly payment
Est. payment
Payment breakdown
Explore the cost of this home by adjusting the details. Changes won't be saved.Climate risks
Neighborhood: Highland
Nearby schools
Schools provided by the listing agent
- Elementary: Highland Elementary
- Middle: George Washington Carver Academy
- High: East High
Source: Northeast Iowa Regional BOR as distributed by MLS GRID. This data may not be complete. We recommend contacting the local school district to confirm school assignments for this home.
Similar homes
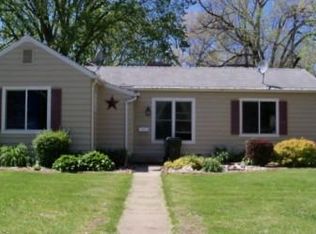
- $240,0003 bd2 ba1.6k sqft740 Hall Ave, Waterloo, IA 50703For Sale
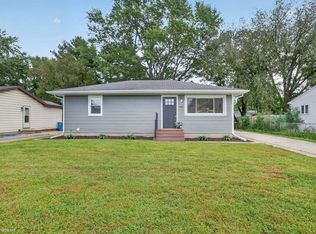 MLS ID #20264377, Jordan M Tranbarger, Oakridge Real Estate. Northeast Iowa Regional BOR as distributed by MLS GRID
 - $219,9004 bd1 ba2k sqft234 Kenilworth Rd, Waterloo, IA 50701For Sale
 MLS ID #20264061, Bryn Mangrich, Oakridge Real Estate. Northeast Iowa Regional BOR as distributed by MLS GRID
 - $244,9003 bd3 ba1.5k sqft515 Cornwall Ave, Waterloo, IA 50702For Sale
 MLS ID #20264442, Sara M Wegmann, Oakridge Real Estate. Northeast Iowa Regional BOR as distributed by MLS GRID
 - $204,0003 bd2 ba1.4k sqft1720 Upton Ave, Waterloo, IA 50701For Sale
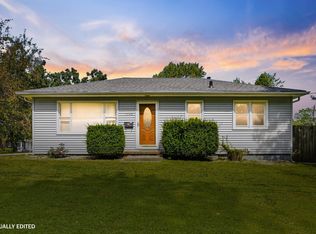 MLS ID #20264286, Elvia E Macias, Vine Valley Real Estate. Northeast Iowa Regional BOR as distributed by MLS GRID
