Welcome to this exceptional 2014 Built Evansdale home, where modern comfort, thoughtful design, and incredible living space come together. From the moment you step inside, you'll appreciate the bright, open floor plan and inviting atmosphere. The spacious main level features beautiful wood flooring and a stunning fireplace feature wall that anchors the living room, creating the perfect gathering place for family and friends. The open-concept kitchen is truly a showstopper, offering a large unique pantry with added generous counter space, and a center island that's ideal for meal prep, entertaining, or everyday conversations. The adjoining dining area provides flexible space that can easily serve as a home office, playroom, or additional sitting area to fit your lifestyle. Convenience is built into every detail with a main-floor laundry and mudroom located just off the garage. The main level also offers two spacious bedrooms, including a private primary suite with a walk-in closet. A beautifully appointed bathroom with a tiled walk-in shower completes the main floor. The finished lower level is designed for comfort with heated stamped concrete floors that are both stylish and easy to maintain. A generous family room features a built-in wall bed, making it the perfect space for movie nights, overnight guests, or sleepovers. Two additional bedrooms with egress windows and ample closet space, along with a second full bathroom featuring a relaxing Jacuzzi tub, provide plenty of room for family and visitors. One of the home's most impressive features is the oversized 1,160-square-foot heated garage. Whether you're looking for space for vehicles, a workshop, extra storage, or the ultimate hobby area, this garage delivers. It even includes its own bathroom and is equipped with a central vacuum system that services both the garage and the home. Outside, you'll appreciate the spacious concrete driveway and the small, easy-to-maintain yard—perfect for those who prefer spending less time on lawn care and more time enjoying life. A fenced area offers space for children or pets, and with a park right next door, you'll have plenty of room to play, explore, and enjoy the outdoors without the upkeep of a large yard. Offering an outstanding combination of space, quality, and functionality in a quiet, family-friendly neighborhood, this beautiful Evansdale home is ready for its next owners. Schedule your private showing today and discover everything this remarkable property has to offer!
For sale
$329,900
127 Doyle Ave, Evansdale, IA 50707
4beds
2,500sqft
:
Get pre-qualified$2,366/mo
Single Family Residence
Built in 2014
7,405 Square Feet Lot
$319,400 Zestimate®
$132/sqft
$-- HOA
What's special
Stunning fireplace feature wallBright open floor planInviting atmosphereOpen-concept kitchenBeautiful wood flooringSmall easy-to-maintain yardGenerous counter space
- 15 days |
- 323 |
- 14 |
Zillow last checked:
Listing updated:
Listed by:
Betty M Wroe 319-215-5945,
Oakridge Real Estate
Source: Northeast Iowa Regional BOR as distributed by MLS GRID,MLS#: 20263272
Facts & features
Interior
Bedrooms & bathrooms
- Bedrooms: 4
- Bathrooms: 3
- 3/4 bathrooms: 2
- 1/2 bathrooms: 1
Rooms
- Room types: 1st Floor Entry, Family Room, Main Floor Laundry, Primary Bedroom w/ Closet, Pantry, Lwr Level Family Room
Other
- Level: Upper
Other
- Level: Main
Other
- Level: Lower
Heating
- Electric, Radiant Floor
Cooling
- Ceiling Fan(s), Central Air
Appliances
- Included: Dishwasher, Dryer, Microwave, Free-Standing Range, Refrigerator, Washer, Electric Water Heater, Water Softener Owned
- Laundry: 1st Floor, Laundry Room
Features
- Ceiling Fan(s), Pantry
- Basement: Concrete,Interior Entry,Finished
- Has fireplace: Yes
- Fireplace features: One, Electric, Living Room
Interior area
- Total interior livable area: 2,500 sqft
- Finished area below ground: 1,100
Video & virtual tour
Property
Parking
- Total spaces: 2
- Parking features: Attached Garage, Garage Door Opener, Heated Garage, Oversized
- Has attached garage: Yes
- Carport spaces: 2
Features
- Patio & porch: Covered
Lot
- Size: 7,405 Square Feet
- Dimensions: 60*125
- Features: Corner Lot
Details
- Additional structures: Storage
- Parcel number: 881206176005
- Zoning: R-2
- Special conditions: Standard
Construction
Type & style
- Home type: SingleFamily
- Architectural style: Ranch
- Property subtype: Single Family Residence
Materials
- Vinyl Siding
- Roof: Shingle
Condition
- Year built: 2014
Utilities & green energy
- Sewer: Public Sewer
- Water: Public
Community & HOA
Location
- Region: Evansdale
Financial & listing details
- Price per square foot: $132/sqft
- Tax assessed value: $318,410
- Annual tax amount: $4,406
- Date on market: 7/14/2026
- Cumulative days on market: 383 days
- Road surface type: Concrete
Estimated market value
$319,400
$303,000 - $335,000
$2,173/mo
Price history
| Date | Event | Price |
|---|---|---|
| 7/14/2026 | Listed for sale | $329,900$132/sqft |
Source:  Northeast Iowa Regional BOR as distributed by MLS GRID #20263272 Report a problem Northeast Iowa Regional BOR as distributed by MLS GRID #20263272 Report a problem | ||
| 7/13/2026 | Listing removed | $329,900$132/sqft |
Source: Northeast Iowa Regional BOR as distributed by MLS GRID #20260188 Report a problem | ||
| 5/10/2026 | Price change | $329,900-1.2%$132/sqft |
Source: Northeast Iowa Regional BOR as distributed by MLS GRID #20260188 Report a problem | ||
| 3/2/2026 | Price change | $334,000-1.5%$134/sqft |
Source: Northeast Iowa Regional BOR as distributed by MLS GRID #20260188 Report a problem | ||
| 1/12/2026 | Listed for sale | $339,000-1.2%$136/sqft |
Source: Northeast Iowa Regional BOR as distributed by MLS GRID #20260188 Report a problem | ||
| 1/11/2026 | Listing removed | $343,000$137/sqft |
Source: Northeast Iowa Regional BOR as distributed by MLS GRID #20253290 Report a problem | ||
| 8/4/2025 | Price change | $343,000-0.6%$137/sqft |
Source: Northeast Iowa Regional BOR as distributed by MLS GRID #20253290 Report a problem | ||
| 7/10/2025 | Listed for sale | $345,000+48.7%$138/sqft |
Source: Northeast Iowa Regional BOR as distributed by MLS GRID #20253290 Report a problem | ||
| 10/18/2019 | Sold | $232,000$93/sqft |
Source: Public Record Report a problem | ||
Public tax history
| Year | Property taxes | Tax assessment |
|---|---|---|
| 2025 | $4,406 +12.5% | $318,410 +9.4% |
| 2024 | $3,915 +17.5% | $291,040 |
| 2023 | $3,333 +0.7% | $291,040 +35.7% |
| 2022 | $3,310 -1% | $214,500 |
| 2021 | $3,342 +6.5% | $214,500 +6.7% |
| 2020 | $3,139 +42.3% | $201,060 +1% |
| 2019 | $2,206 +4.1% | $199,010 |
| 2018 | $2,119 0% | $199,010 |
| 2017 | $2,120 -22.9% | $199,010 |
| 2016 | $2,750 | $199,010 +23.2% |
| 2015 | $2,750 +1952.2% | $161,530 +1882% |
| 2014 | $134 +7.1% | $8,150 |
| 2012 | $125 +8.9% | $8,150 |
| 2011 | $115 +2.4% | $8,150 +6.8% |
| 2010 | $112 +3.3% | $7,630 |
| 2009 | $109 +1.9% | $7,630 |
| 2008 | $107 +2.3% | $7,630 +7% |
| 2007 | $104 -0.4% | $7,130 |
| 2006 | $105 -9.2% | $7,130 |
| 2005 | $115 +6.2% | $7,130 +8% |
| 2003 | $109 +0.6% | $6,600 |
| 2002 | $108 +10.5% | $6,600 +18.1% |
| 2001 | $98 | $5,590 |
Find assessor info on the county website
Monthly payment
Est. payment
Payment breakdown
Explore the cost of this home by adjusting the details. Changes won't be saved.Climate risks
Neighborhood: 50707
Nearby schools
GreatSchools rating
- 6/10Poyner Elementary SchoolGrades: PK-5Distance: 0.8 mi
- 3/10Bunger Middle SchoolGrades: 6-8Distance: 0.9 mi
- 2/10East High SchoolGrades: 9-12Distance: 3.1 mi
Schools provided by the listing agent
- Elementary: Poyner
- Middle: Bunger
- High: East High
Source: Northeast Iowa Regional BOR as distributed by MLS GRID. This data may not be complete. We recommend contacting the local school district to confirm school assignments for this home.
- $80,5903 bd2 ba1.5k sqft115 Doyle Dr, Evansdale, IA 50707Off Market
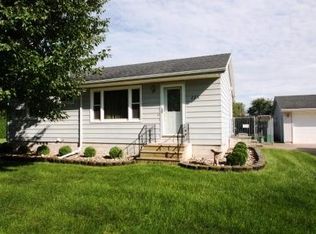
- $181,6003 bd2 ba864 sqft115 Doyle Ave, Evansdale, IA 50707Off Market
- $11,640-- bd-- ba-- sqft115 Doyle Ave, Evansdale, IA 50707Off Market
- $83,6002 bd1 ba780 sqft128 Doyle Ave, Evansdale, IA 50707Off Market
- $35,0003 bd1 ba720 sqft122 Doyle Ave, Evansdale, IA 50707Sold
- $139,4003 bd1 ba1k sqft204 Doyle Ave, Evansdale, IA 50707Off Market
- $102,6002 bd2 ba624 sqft747 Colleen Ave, Evansdale, IA 50707Off Market
- $92,0003 bd1 ba1k sqft204 Doyle Dr, Evansdale, IA 50707Off Market
A local agent can set up tours, give advice and negotiate with sellers.
A local lender can help you make sure your offer is ready when you are.
Similar homes
- $339,0003 bd3 ba1.5k sqft219 & 221 Collins Ave, Evansdale, IA 50707For Sale
 MLS ID #20262800, Deanna Wheeler, GRI, CNE, CRS, RE/MAX Concepts - Cedar Falls. Northeast Iowa Regional BOR as distributed by MLS GRID
 - $394,5005 bd3 ba2.2k sqft1205 Fran St, Evansdale, IA 50707For Sale
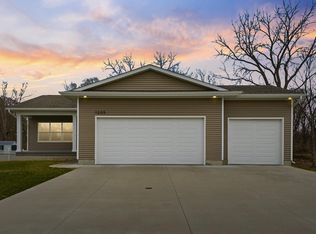 MLS ID #20261214, Jason Strelow, Berkshire Hathaway Home Services One Realty Centre. Northeast Iowa Regional BOR as distributed by MLS GRID
 - $284,9004 bd2 ba2k sqft205 Marie Ave, Elk Run Heights, IA 50707For Sale
 MLS ID #20262982, James Snider, Premier Farm Realty Group. Northeast Iowa Regional BOR as distributed by MLS GRID
 - $349,9004 bd3 ba2.1k sqft3553 E Shaulis Rd, Waterloo, IA 50702For Sale
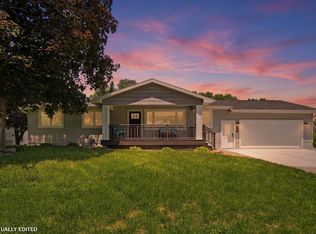 MLS ID #20262874, Justin Reuter, Oakridge Real Estate. Northeast Iowa Regional BOR as distributed by MLS GRID
 - $259,9992 bd2 ba1.6k sqft562 Jones Rd, Evansdale, IA 50707For SaleMLS ID #20262126, Giles Cowell, Realty ONE Group Movement. Northeast Iowa Regional BOR as distributed by MLS GRID
- $329,9003 bd3 ba2.3k sqft724 Grindstone Cir, Waterloo, IA 50702For SaleMLS ID #20263251, Jason Strelow, Berkshire Hathaway Home Services One Realty Centre. Northeast Iowa Regional BOR as distributed by MLS GRID
- $429,0005 bd3 ba2.4k sqft840 Grand Blvd, Evansdale, IA 50707For SaleMLS ID #20262296, Richard Lockard, Realty ONE Group Movement. Northeast Iowa Regional BOR as distributed by MLS GRID
- $215,0003 bd2 ba1.4k sqft433 Miner Dr, Evansdale, IA 50707For SaleMLS ID #20263409, Lydia Negan, Abr, Psa, Structure Real Estate. Northeast Iowa Regional BOR as distributed by MLS GRID
- $314,0004 bd3 ba1.7k sqft5702 Daisy Dr, Waterloo, IA 50701For SaleMLS ID #20261580, Sandy L. Stuber, GRI, RE/MAX Concepts - Cedar Falls. Northeast Iowa Regional BOR as distributed by MLS GRID
- $279,9004 bd2 ba2.1k sqft3541 Hammond Ave, Waterloo, IA 50702For SaleMLS ID #20263238, Mersiha Mustedanagic, Oakridge Real Estate. Northeast Iowa Regional BOR as distributed by MLS GRID
- $224,9004 bd2 ba1.5k sqft1303 Shultz St, Waterloo, IA 50707For SaleMLS ID #20263239, Carl Ericson, Oakridge Real Estate. Northeast Iowa Regional BOR as distributed by MLS GRID
- $315,0004 bd2 ba1.8k sqft1162 Rachael St, Waterloo, IA 50701For SaleMLS ID #20262043, Christine Hutchins, Realty ONE Group Movement. Northeast Iowa Regional BOR as distributed by MLS GRID
- $359,9004 bd2 ba3k sqft144 Amity Dr, Waterloo, IA 50701For SaleMLS ID #20263083, Sara Junaid, Oakridge Real Estate. Northeast Iowa Regional BOR as distributed by MLS GRID
- $250,0005 bd3 ba2.8k sqft935 Prospect Blvd, Waterloo, IA 50701For SaleMLS ID #20263426, Bryn Mangrich, Oakridge Real Estate. Northeast Iowa Regional BOR as distributed by MLS GRID
- $264,9003 bd2 ba1.7k sqft308 Gilbertville Rd, Elk Run Heights, IA 50707For SaleMLS ID #20262871, Amy Wienands, AWRE, EXP Realty, LLC. Northeast Iowa Regional BOR as distributed by MLS GRID
- $220,0003 bd2 ba2k sqft507 3rd St, Evansdale, IA 50707For SaleMLS ID #20262842, Arleen Kugler,SRES,ABR,CRS, Berkshire Hathaway Home Services One Realty Centre. Northeast Iowa Regional BOR as distributed by MLS GRID
- $269,9004 bd2 ba1.8k sqft5703 Aster Ln, Waterloo, IA 50701For SaleMLS ID #20262523, Andrea Wester, Berkshire Hathaway Home Services One Realty Centre. Northeast Iowa Regional BOR as distributed by MLS GRID
- $315,0004 bd3 ba1.9k sqft4041 Jill Dr, Waterloo, IA 50701For SaleMLS ID #20262896, Janae M Ohrt, Century 21 Signature Real Estate - Cedar Falls. Northeast Iowa Regional BOR as distributed by MLS GRID
- $399,9004 bd3 ba2.9k sqft765 Prospect Blvd, Waterloo, IA 50701For SaleMLS ID #20262755, Debra Metcalf,GRI,CRS,ABR, Oakridge Real Estate. Northeast Iowa Regional BOR as distributed by MLS GRID
- $280,0004 bd2 ba2k sqft308 E Central St, Raymond, IA 50667For SaleMLS ID #20261208, Travis Ferguson, KW 1Advantage. Northeast Iowa Regional BOR as distributed by MLS GRID
