Let your imagination soar on this home! Situated off Prospect Blvd., this 2-story home needs a visionary to bring it back to life. Potential is great, but you need to walk through with your thinking cap on and the "know how" or "know who" to help you put it all into place. Stepping into the home, you'll be taken back to a simpler time. Each room a time capsule from a 1950's/1960's era. The kitchen might just be a throwback favorite. Custom original appliances, a built-in grill (operational it may not be but a statement nonetheless), along with endless cabinets, counters, and a wall of pantry closets. The main floor also offers a formal dining room, front sitting room, den, and laundry. In true mid-century fashion, the main-floor family room is one you'll want to start thrifting for vintage holiday decor to play up all the wood paneling and 'Brady Bunch' charm. Heading upstairs, you'll find a true primary suite with a vintage bathroom & expansive primary bedroom. The other 3 bedrooms are generous in size, and the shared hall bathroom features pink tile in impeccable condition. As you head to the basement, there's no way around it...work is needed. What once had shag carpet on the walls no longer does, but with repairs could be turned back into the place everyone wants to hang. Heading outside, the yard is fenced for activities; there's an attached 3-stall garage and access to the driveway from both Ridgeway and Prospect. Clearly, there is work to be done. There's no doubt about that. But if you are someone who wants to breathe life back into a home, you couldn't find a better opportunity to do just that. Selling in "AS IS WHERE IS" condition
For sale
Price cut: $20K (9/14)
$209,900
935 Prospect Blvd, Waterloo, IA 50701
5beds
2,803sqft
Single Family Residence
Built in 1959
0.31 Acres Lot
$-- Zestimate®
$75/sqft
$-- HOA
What's special
Formal dining roomCustom original appliancesBuilt-in grillFront sitting room
- 65 days
- 1,383
- 83
Likely to sell faster than
Zillow last checked:
Listing updated:
Listed by:
Bryn Mangrich 319-239-7815,
Oakridge Real Estate
Source: Northeast Iowa Regional BOR as distributed by MLS GRID,MLS#: 20263426
Facts & features
Interior
Bedrooms & bathrooms
- Bedrooms: 5
- Bathrooms: 3
- Full bathrooms: 1
- 3/4 bathrooms: 1
- 1/2 bathrooms: 1
Rooms
- Room types: Den, Dining Room Separate, Family Room, Lwr Level Roughed in Bath, Main Floor Laundry, Primary Bedroom En Suite, Living Room Separate
Other
- Level: Upper
Other
- Level: Main
Other
- Level: Lower
Heating
- Forced Air
Cooling
- Ceiling Fan(s)
Appliances
- Included: Built-In Oven, Cooktop, Gas Water Heater
- Laundry: 1st Floor
Features
- Basement: Block
- Has fireplace: Yes
- Fireplace features: Multiple, Wood Burning
Interior area
- Total interior livable area: 2,803 sqft
- Finished area below ground: 0
Property
Parking
- Total spaces: 3
- Parking features: Attached Garage
- Has attached garage: Yes
- Carport spaces: 3
Features
- Fencing: Fenced
Lot
- Size: 0.31 Acres
- Dimensions: 75 x 178
Details
- Parcel number: 891334451014
- Zoning: R-1
- Special conditions: Standard
Construction
Type & style
- Home type: SingleFamily
- Property subtype: Single Family Residence
Materials
- Aluminum Siding
- Roof: Membrane,Asphalt
Condition
- Year built: 1959
Utilities & green energy
- Sewer: Public Sewer
- Water: Public
Community & HOA
Location
- Region: Waterloo
Financial & listing details
- Price per square foot: $75/sqft
- Tax assessed value: $356,800
- Annual tax amount: $6,762
- Date on market: 7/23/2026
- Cumulative days on market: 65 days
- Road surface type: Concrete
Estimated market value
Not available
Estimated sales range
Not available
$2,391/mo
Price history
| Date | Event | Price |
|---|---|---|
| 9/14/2026 | Price change | $209,900-8.7%$75/sqft |
Source:  Northeast Iowa Regional BOR as distributed by MLS GRID #20263426 Report a problem Northeast Iowa Regional BOR as distributed by MLS GRID #20263426 Report a problem | ||
| 8/5/2026 | Price change | $229,900-8%$82/sqft |
Source: Northeast Iowa Regional BOR as distributed by MLS GRID #20263426 Report a problem | ||
| 7/23/2026 | Listed for sale | $250,000$89/sqft |
Source: Northeast Iowa Regional BOR as distributed by MLS GRID #20263426 Report a problem | ||
Public tax history
| Year | Property taxes | Tax assessment |
|---|---|---|
| 2025 | $5,999 +6.1% | $356,800 +18.8% |
| 2024 | $5,656 -3% | $300,460 |
| 2023 | $5,829 +2.8% | $300,460 +9.6% |
| 2022 | $5,672 -0.4% | $274,260 |
| 2021 | $5,697 +1.7% | $274,260 +5.4% |
| 2020 | $5,601 -1% | $260,140 |
| 2019 | $5,656 +0.9% | $260,140 |
| 2018 | $5,606 0% | $260,140 |
| 2017 | $5,606 -1.7% | $260,140 |
| 2016 | $5,704 | $260,140 |
| 2015 | $5,704 +5.9% | $260,140 +4.9% |
| 2014 | $5,386 -1.9% | $248,050 -4.6% |
| 2012 | $5,490 -2.4% | $260,140 |
| 2011 | $5,626 +3.3% | $260,140 -4.2% |
| 2010 | $5,446 +2.8% | $271,520 |
| 2009 | $5,299 +2.2% | $271,520 |
| 2008 | $5,185 +1.7% | $271,520 +7% |
| 2007 | $5,100 -0.5% | $253,750 |
| 2006 | $5,125 +2.3% | $253,750 |
| 2005 | $5,011 +5.8% | $253,750 +20.2% |
| 2003 | $4,736 +1.7% | $211,150 |
| 2002 | $4,658 +10.7% | $211,150 +18% |
| 2001 | $4,207 | $178,940 |
Find assessor info on the county website
Monthly payment
Est. payment
Payment breakdown
Explore the cost of this home by adjusting the details. Changes won't be saved.Climate risks
Neighborhood: 50701
Nearby schools
Schools provided by the listing agent
- Elementary: Kingsley Elementary
- Middle: Hoover Intermediate
- High: West High - Waterloo
Source: Northeast Iowa Regional BOR as distributed by MLS GRID. This data may not be complete. We recommend contacting the local school district to confirm school assignments for this home.
Similar homes
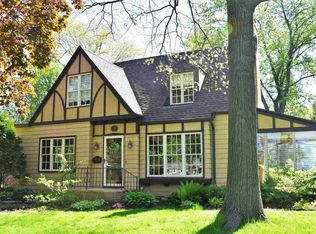
- $219,9004 bd1 ba2k sqft234 Kenilworth Rd, Waterloo, IA 50701For Sale
 MLS ID #20264061, Bryn Mangrich, Oakridge Real Estate. Northeast Iowa Regional BOR as distributed by MLS GRID
 - $259,9004 bd3 ba2.2k sqft3331 Rosehill Ter, Waterloo, IA 50701For Sale
 MLS ID #20264230, Christopher Fischels, Fischels Commercial Group. Northeast Iowa Regional BOR as distributed by MLS GRID
 - $208,9004 bd1 ba1.8k sqft501 Park Ln, Waterloo, IA 50702For Sale
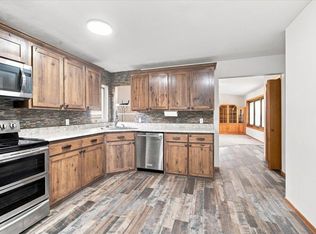 MLS ID #20264086, Marguerite T Pircer, Re/Max Concepts. Northeast Iowa Regional BOR as distributed by MLS GRID
 - $209,9002 bd2 ba1.5k sqft3236 Midway Dr, Waterloo, IA 50701For Sale
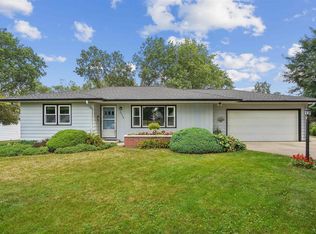 MLS ID #20264126, Amy Wienands, AWRE, EXP Realty, LLC. Northeast Iowa Regional BOR as distributed by MLS GRID
