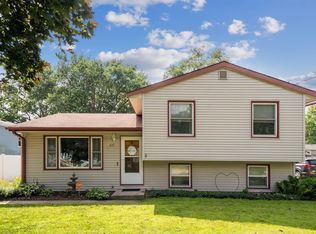
Tucked away at the very end of a dead-end road, this well-kept 4-level split offers the perfect combination of privacy, space, and updates. With 3 bedrooms, 1.5 bathrooms, and both a 2-stall attached garage plus a 2-stall detached garage, there’s plenty of room for vehicles, hobbies, or extra storage. Inside, you’ll find a home that’s been well cared for with major updates already done for you, including a new roof (2024), top-of-the-line carpet and flooring (2024), beautifully remodeled bathrooms (2023), quality windows, and a tankless water heater. The fenced backyard is perfect for kids, pets, or simply enjoying your own outdoor space. If you’re looking for a move-in ready home with room to grow, this is one you won’t want to miss. It would make a fantastic first home or a great option for anyone wanting a property that’s been thoughtfully well maintained! Schedule your showing today.
For sale
$215,000
433 Miner Dr, Evansdale, IA 50707
3beds
1,429sqft
:
Get pre-qualified$1,556/mo
Single Family Residence
Built in 1971
9,583 Square Feet Lot
$207,800 Zestimate®
$150/sqft
$-- HOA
What's special
Quality windowsFenced backyardTankless water heater
- 6 days |
- 1,318 |
- 90 |
Likely to sell faster than
Zillow last checked:
Listing updated:
Listed by:
Lydia Negan, Abr, Psa 319-269-2608,
Structure Real Estate
Source: Northeast Iowa Regional BOR as distributed by MLS GRID,MLS#: 20263409
Facts & features
Interior
Bedrooms & bathrooms
- Bedrooms: 3
- Bathrooms: 2
- Full bathrooms: 1
- 1/2 bathrooms: 1
Rooms
- Room types: Lwr Level Family Room
Other
- Level: Upper
Other
- Level: Main
Other
- Level: Lower
Heating
- Natural Gas
Cooling
- Central Air
Appliances
- Included: Dryer, Disposal, Microwave, Free-Standing Range, Refrigerator, Washer, Gas Water Heater
- Laundry: Lower Level
Features
- Basement: Block,Interior Entry,Exterior Entry,Partially Finished
- Has fireplace: No
- Fireplace features: None
Interior area
- Total interior livable area: 1,429 sqft
- Finished area below ground: 475
Video & virtual tour
Property
Parking
- Total spaces: 3
- Parking features: 3 or More Stalls, Attached Garage, Detached Garage, Garage Door Opener, Workshop in Garage
- Has attached garage: Yes
- Carport spaces: 3
Features
- Fencing: Fenced
Lot
- Size: 9,583 Square Feet
- Dimensions: 65 x 107
- Features: Corner Lot
Details
- Parcel number: 891233301047
- Zoning: R-2
- Special conditions: Standard
Construction
Type & style
- Home type: SingleFamily
- Property subtype: Single Family Residence
Materials
- Vinyl Siding
- Roof: Shingle
Condition
- Year built: 1971
Utilities & green energy
- Sewer: Public Sewer
- Water: Public
Community & HOA
Location
- Region: Evansdale
Financial & listing details
- Price per square foot: $150/sqft
- Tax assessed value: $198,450
- Annual tax amount: $2,833
- Date on market: 7/22/2026
- Cumulative days on market: 7 days
- Road surface type: Concrete
Estimated market value
$207,800
$197,000 - $218,000
$1,042/mo
Price history
| Date | Event | Price |
|---|---|---|
| 7/22/2026 | Listed for sale | $215,000+132.4%$150/sqft |
Source:  Northeast Iowa Regional BOR as distributed by MLS GRID #20263409 Report a problem Northeast Iowa Regional BOR as distributed by MLS GRID #20263409 Report a problem | ||
| 5/2/2017 | Sold | $92,500$65/sqft |
Source: Public Record Report a problem | ||
Public tax history
| Year | Property taxes | Tax assessment |
|---|---|---|
| 2025 | $2,655 +12.7% | $198,450 +6.9% |
| 2024 | $2,356 +22.9% | $185,600 |
| 2023 | $1,917 +0.8% | $185,600 +40.3% |
| 2022 | $1,903 +0.8% | $132,270 |
| 2021 | $1,889 +0.9% | $132,270 +8.2% |
| 2020 | $1,872 -7.4% | $122,210 |
| 2019 | $2,022 +4.3% | $122,210 |
| 2018 | $1,940 0% | $122,210 |
| 2017 | $1,940 +0.4% | $122,210 |
| 2016 | $1,932 | $122,210 |
| 2015 | $1,932 +8.5% | $122,210 +5% |
| 2014 | $1,780 -5.2% | $116,350 -4.8% |
| 2012 | $1,877 +5% | $122,210 |
| 2011 | $1,787 +2.3% | $122,210 +3% |
| 2010 | $1,746 +3.3% | $118,610 |
| 2009 | $1,690 +1.9% | $118,610 |
| 2008 | $1,657 +2.3% | $118,610 +7% |
| 2007 | $1,621 -0.3% | $110,850 |
| 2006 | $1,626 +15% | $110,850 |
| 2005 | $1,414 +12.3% | $110,850 +44.7% |
| 2003 | $1,259 +0.6% | $76,590 |
| 2002 | $1,252 +10.4% | $76,590 +18% |
| 2001 | $1,133 | $64,910 |
Find assessor info on the county website
Monthly payment
Est. payment
Payment breakdown
Explore the cost of this home by adjusting the details. Changes won't be saved.Climate risks
Neighborhood: 50707
Nearby schools
GreatSchools rating
- 6/10Poyner Elementary SchoolGrades: PK-5Distance: 0.6 mi
- 3/10Bunger Middle SchoolGrades: 6-8Distance: 0.4 mi
- 2/10East High SchoolGrades: 9-12Distance: 3.1 mi
Schools provided by the listing agent
- Elementary: Poyner
- Middle: Bunger
- High: East High
Source: Northeast Iowa Regional BOR as distributed by MLS GRID. This data may not be complete. We recommend contacting the local school district to confirm school assignments for this home.
- $162,1003 bd1 ba954 sqft427 Miner Dr, Evansdale, IA 50707Off Market
- $211,5003 bd2 ba1.6k sqft434 Saunders Ave, Evansdale, IA 50707Off Market

- $180,0003 bd2 ba1.3k sqft421 Miner Dr, Evansdale, IA 50707Sold
- $215,2004 bd1 ba1.1k sqft440 Saunders Ave, Evansdale, IA 50707Off Market
- $174,1003 bd1 ba1.5k sqft428 Saunders Ave, Evansdale, IA 50707Off Market
- $217,3004 bd1 ba1.8k sqft422 Saunders Ave, Evansdale, IA 50707Off Market
- $218,8004 bd2 ba2.3k sqft415 Miner Dr, Evansdale, IA 50707Off Market
- $181,3003 bd2 ba1.4k sqft424 Miner Dr, Evansdale, IA 50707Off Market
A local agent can set up tours, give advice and negotiate with sellers.
Similar homes
- $224,9004 bd2 ba1.5k sqft1303 Shultz St, Waterloo, IA 50707For Sale
 MLS ID #20263239, Carl Ericson, Oakridge Real Estate. Northeast Iowa Regional BOR as distributed by MLS GRID
 - $220,0003 bd2 ba2k sqft507 3rd St, Evansdale, IA 50707For Sale
 MLS ID #20262842, Arleen Kugler,SRES,ABR,CRS, Berkshire Hathaway Home Services One Realty Centre. Northeast Iowa Regional BOR as distributed by MLS GRID
 - $179,5003 bd2 ba1.6k sqft141 Heather Ave, Evansdale, IA 50707For Sale
 MLS ID #20261943, Rick Bauer, RE/MAX Concepts - Cedar Falls. Northeast Iowa Regional BOR as distributed by MLS GRID
 - $259,9992 bd2 ba1.6k sqft562 Jones Rd, Evansdale, IA 50707For Sale
 MLS ID #20262126, Giles Cowell, Realty ONE Group Movement. Northeast Iowa Regional BOR as distributed by MLS GRID
 - $264,9003 bd2 ba1.7k sqft308 Gilbertville Rd, Elk Run Heights, IA 50707For SaleMLS ID #20262871, Amy Wienands, AWRE, EXP Realty, LLC. Northeast Iowa Regional BOR as distributed by MLS GRID
- $210,0002 bd2 ba1.5k sqft2525 Saratoga Dr, Waterloo, IA 50702For SaleMLS ID #20262679, Karen Bobst, Oakridge Real Estate. Northeast Iowa Regional BOR as distributed by MLS GRID
- $205,0003 bd1 ba1.2k sqft576 Pioneer Rd, Waterloo, IA 50701For SaleMLS ID #20262350, Carl Ericson, Oakridge Real Estate. Northeast Iowa Regional BOR as distributed by MLS GRID
- $170,0003 bd2 ba1.8k sqft1570 Bowers St, Waterloo, IA 50707For SaleMLS ID #20261985, Christine Hutchins, Realty ONE Group Movement. Northeast Iowa Regional BOR as distributed by MLS GRID
- $174,9002 bd1 ba1.2k sqft245 Derbyshire Rd, Waterloo, IA 50701For SaleMLS ID #20263427, Amy Wienands, AWRE, EXP Realty, LLC. Northeast Iowa Regional BOR as distributed by MLS GRID
- $225,0003 bd-- ba1.5k sqft2620 Crestline Ave, Waterloo, IA 50702For SaleMLS ID #20262360, Angie Camlin, EXP Realty, LLC. Northeast Iowa Regional BOR as distributed by MLS GRID
- $219,9003 bd2 ba1.7k sqft443 S Hackett Rd, Waterloo, IA 50701For SaleMLS ID #20262442, Amy Wienands, AWRE, EXP Realty, LLC. Northeast Iowa Regional BOR as distributed by MLS GRID
- $239,0003 bd2 ba1.6k sqft4128 Wells Ave, Waterloo, IA 50703For SaleMLS ID #20262421, Michael Rotsaert, RE/MAX Concepts - Cedar Falls. Northeast Iowa Regional BOR as distributed by MLS GRID
- $200,0004 bd2 ba1.7k sqft2756 Fairlane Ave, Waterloo, IA 50702For SaleMLS ID #20261848, Linda Curran, Oakridge Real Estate. Northeast Iowa Regional BOR as distributed by MLS GRID
- $134,9004 bd2 ba1.5k sqft324 Brookside Ave, Evansdale, IA 50707For SaleMLS ID #20262826, Amy Wienands, AWRE, EXP Realty, LLC. Northeast Iowa Regional BOR as distributed by MLS GRID
- $209,0003 bd2 ba1.5k sqft3638 Logan Ave, Waterloo, IA 50703For SaleMLS ID #20263104, Michael Taylor, Lockard Realty Company. Northeast Iowa Regional BOR as distributed by MLS GRID
- $134,9003 bd-- ba988 sqft4577 Lafayette Rd, Evansdale, IA 50707For SaleMLS ID #20261805, Bryce Clark, RE/MAX Concepts - Cedar Falls. Northeast Iowa Regional BOR as distributed by MLS GRID
- $160,0002 bd1 ba768 sqft602 E End Ave, Evansdale, IA 50707For SaleMLS ID #2604411, Brent Votroubek, SKOGMAN REALTY. CRAAR, CDRMLS
- $162,0002 bd2 ba1.4k sqft600 Evergreen Ave, Waterloo, IA 50701For SaleMLS ID #20262985, Nicola West, Realty ONE Group Movement. Northeast Iowa Regional BOR as distributed by MLS GRID
- $219,9003 bd2 ba1.6k sqft3310 Rownd St, Cedar Falls, IA 50613For SaleMLS ID #20262409, Leeann Sires, EPM, Iowa. Northeast Iowa Regional BOR as distributed by MLS GRID
- $225,0003 bd1 ba1.2k sqft3314 Scenic Dr, Cedar Falls, IA 50613For SaleMLS ID #20262943, Andy Steffen, Realty ONE Group Movement. Northeast Iowa Regional BOR as distributed by MLS GRID
