Skip main navigation
Off market
  • $211,500

    434 Saunders Ave, Evansdale, IA 50707

    3beds
    1,650sqft
    SingleFamily
    Built in 1976
    6,141 Square Feet Lot
    $211,500 Zestimate®
    $128/sqft
    $1,380 Estimated rent

    Home value

    $211,500

    $199,000 - $224,000

    $1,380/mo

    Zestimate® history
    Loading
    Loading...

    Owner options

    List your home for rent

    $1,380/mo

    Rent Zestimate®

    Find your next renter with Zillow Rental Manager. Plus, with online applications, you can quickly screen prospective tenants – for free.

    Learn more

    $1,380/mo

    Rent Zestimate®

    Refinance and save

    $1,473/mo

    Est. payment

    Refinancing to a lower rate could help reduce your monthly payments and save thousands over the life of the loan.

    See today's rates

    $1,473/mo

    Est. payment

    Explore your selling options

    Work with a Zillow partner agent

    Leverage their expertise and Zillow's premium Showcase listings to get your home seen by more buyers.

    Get started

    List with your own agent

    Get your home in front of millions of buyers by listing it on Zillow.

    Learn how to do it

    Sell it yourself

    Take full control of how buyers see your home on Zillow by listing For Sale by Owner (FSBO).

    List your home

    What's special

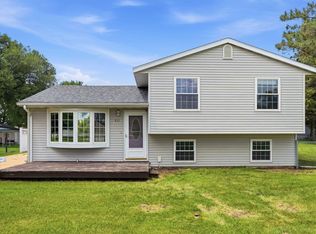
    Move In Ready! This Beautifully Updated Home Is Cute As Can Be! Walking Up To This Home You Will Know It Has Been Taken Care Of. Beautiful Landscaping And A Perfectly Manicured Lawn Are Impossible To Miss. The Moment You Walk In, It Instantly Feels Like Home. You Are Greeted With A Luxury Hard Surface Floors Throughout The Main Area. The Perfect Blend Of Open-Concept, Mixed With Just Enough Privacy In The Kitchen Is Exactly What Todays Buyers Are Looking For. The Kitchen Has Loads Of Cabinetry, Great Counter Space, And An Eat-In Dining Area For Added Convenience. The White Cabinets Really Pop With The Stunning Backsplash That Ties In Perfectly With The Luxurious Granite Countertops. Two Spacious Bedrooms, Including A Large Walk-In Closet In The Master, As Well As A Full Bathroom Complete The Main Level. The Lower Level Boasts An Additional Family Room, Third Bedroom And Bathroom. Outside The Landscaping Isn't All You Will Be Impressed With. Upgraded Siding And A Newly Stained Wooden Deck Really Make This Home Stand Out. Don't Forget To Check Out The Oversized Two-Stall Garage; Plenty Of Room For Storage, Work, Or Play, This Garage Will Be One Of Your Favorite Parts Of This Property! This Home Has It All And Has Been Meticulously Maintained! Offering Tons Of Updates And Newer Mechanicals - All The Work Is Done Here! Check It Out Today!

    This property is off market, which means it's not currently listed for sale or rent on Zillow. This may be different from what's available on other websites or public sources.

    Facts & features

    Interior

    Bedrooms & bathrooms
    • Bedrooms: 3
    • Bathrooms: 2
    • Full bathrooms: 1
    • 3/4 bathrooms: 1
    Heating
    • Forced air, Electric
    Cooling
    • Central
    Appliances
    • Laundry: Lower Level
    Features
    • Flooring: Tile, Carpet
    • Basement: None
    Interior area
    • Total interior livable area: 1,650 sqft

    Property

    Parking
    • Total spaces: 2
    • Parking features: Carport, Garage - Detached
    Features
    • Exterior features: Vinyl
    Lot
    • Size: 6,141 Square Feet
    Details
    • Parcel number: 891233301042
    • Zoning: R-2

    Construction

    Type & style
    • Home type: SingleFamily
    Materials
    • Frame
    • Foundation: Concrete Block
    • Roof: Asphalt
    Condition
    • Year built: 1976

    Community & HOA

    Location
    • Region: Evansdale

    Financial & listing details

    • Price per square foot: $128/sqft
    • Tax assessed value: $190,380
    • Annual tax amount: $2,512

    Price history

    DateEventPrice
    9/30/2020Sold$161,000+0.7%$98/sqft
    Source: Northeast Iowa Regional BOR as distributed by MLS GRID #20204198 Report a problem
    8/22/2020Pending sale$159,900$97/sqft
    Source: Oakridge Real Estate #20204198 Report a problem
    8/20/2020Listed for sale$159,900$97/sqft
    Source: Oakridge Real Estate #20204198 Report a problem

    Public tax history

    YearProperty taxesTax assessment
    2025$2,512 +12.7%$190,380 +8.1%
    2024$2,228 +24.7%$176,110
    2023$1,787 +0.8%$176,110 +42.2%
    2022$1,773 +8.6%$123,870
    2021$1,633 +1%$123,870 +12.5%
    2020$1,616 -7.6%$110,090
    2019$1,749 +4.4%$110,090
    2018$1,676 0%$110,090
    2017$1,676 +0.5%$110,090
    2016$1,668 $110,090
    2015$1,668 +9.2%$110,090 +5.2%
    2014$1,528 -6.5%$104,640 -5%
    2012$1,635 +6%$110,090
    2011$1,543 +2.5%$110,090 +3.6%
    2010$1,505 +3.4%$106,230
    2009$1,455 +2.1%$106,230
    2008$1,426 +2.4%$106,230 +7%
    2007$1,392 -0.4%$99,280
    2006$1,398 +8.4%$99,280
    2005$1,289 +1.5%$99,280 +28.6%
    2003$1,270 +0.6%$77,230
    2002$1,262 +10.4%$77,230 +18%
    2001$1,143 $65,450
    Find assessor info on the county website

    Neighborhood: 50707

    Nearby schools

    GreatSchools rating
    Schools provided by the listing agent
    • Elementary: Poyner
    • Middle: Bunger
    • High: East High

    Source: The MLS. This data may not be complete. We recommend contacting the local school district to confirm school assignments for this home.

    Get pre-qualified for a loan
    At Zillow Home Loans, we can pre-qualify you in as little as 5 minutes with no impact to your credit score.

    An equal housing lender. NMLS #10287.