Well-built split-level home offering 3 bedrooms, 2 bathrooms, and great space throughout! Features include a large living room, dining area off the kitchen with sliding glass doors to a backyard patio, and a finished lower-level family room. Spacious closets throughout for ample storage. Kitchen includes built-in oven & cook top. Attached 2-door garage, water softener, and roof replaced in Jan. 2024.
Pending
Price cut: $11K (9/10)
$199,000
2620 Crestline Ave, Waterloo, IA 50702
3beds
0baths
1,546sqft
Single Family Residence
Built in 1966
0.25 Acres Lot
$194,100 Zestimate®
$129/sqft
$-- HOA
What's special
Finished lower-level family roomBackyard patio
- 66 days
- 56
- 0
Likely to sell faster than
Zillow last checked:
Listing updated:
Listed by:
Angie Camlin 309-644-1792,
EXP Realty, LLC
Source: Northeast Iowa Regional BOR as distributed by MLS GRID,MLS#: 20263835
Facts & features
Interior
Bedrooms & bathrooms
- Bedrooms: 3
- Bathrooms: 0
- Full bathrooms: 1
- 3/4 bathrooms: 1
Rooms
- Room types: Lwr Level Family Room
Primary bedroom
- Level: Main
- Area: 154 Square Feet
- Dimensions: 14 x 11
Other
- Level: Upper
Other
- Level: Main
Other
- Level: Lower
Dining room
- Level: Main
- Area: 154 Square Feet
- Dimensions: 14 x 11
Kitchen
- Level: Main
- Area: 121 Square Feet
- Dimensions: 11 x 11
Living room
- Level: Main
- Area: 247 Square Feet
- Dimensions: 19 x 13
Heating
- Forced Air, Natural Gas
Cooling
- Central Air
Appliances
- Included: Built-In Oven, Built-In Range, Disposal, Gas Water Heater
- Laundry: Lower Level, Washer Hookup
Features
- Doors: Sliding Doors
- Basement: Block,Partially Finished
- Has fireplace: No
- Fireplace features: None
Interior area
- Total interior livable area: 1,546 sqft
- Finished area below ground: 216
Property
Parking
- Total spaces: 2
- Parking features: Attached Garage, Garage Door Opener
- Has attached garage: Yes
- Carport spaces: 2
Features
- Patio & porch: Patio
Lot
- Size: 0.25 Acres
- Dimensions: 70 x 135 x 90 x 135
- Features: Level
Details
- Parcel number: 881303301035
- Zoning: R-1
- Special conditions: Standard
Construction
Type & style
- Home type: SingleFamily
- Property subtype: Single Family Residence
Materials
- Aluminum Siding, Brk Accent, Shingle Siding, Combination
- Roof: Shingle
Condition
- Year built: 1966
Utilities & green energy
- Sewer: Public Sewer
- Water: Public
Community & HOA
Location
- Region: Waterloo
Financial & listing details
- Price per square foot: $129/sqft
- Tax assessed value: $205
- Annual tax amount: $4,157
- Date on market: 8/14/2026
- Cumulative days on market: 142 days
- Road surface type: Concrete, Paved
Estimated market value
$194,100
$184,000 - $204,000
$1,726/mo
Price history
| Date | Event | Price |
|---|---|---|
| 9/20/2026 | Pending sale | $199,000$129/sqft |
Source:  Northeast Iowa Regional BOR as distributed by MLS GRID #20263835 Report a problem Northeast Iowa Regional BOR as distributed by MLS GRID #20263835 Report a problem | ||
| 9/10/2026 | Price change | $199,000-5.2%$129/sqft |
Source: Northeast Iowa Regional BOR as distributed by MLS GRID #20263835 Report a problem | ||
| 8/14/2026 | Listed for sale | $210,000-6.7%$136/sqft |
Source: eXp Realty #20263835 Report a problem | ||
| 8/13/2026 | Listing removed | $225,000$146/sqft |
Source: eXp Realty #20262360 Report a problem | ||
| 7/10/2026 | Price change | $225,000-3.4%$146/sqft |
Source: Northeast Iowa Regional BOR as distributed by MLS GRID #20262360 Report a problem | ||
| 7/1/2026 | Price change | $233,000-1.3%$151/sqft |
Source: Northeast Iowa Regional BOR as distributed by MLS GRID #20262360 Report a problem | ||
| 5/29/2026 | Listed for sale | $236,000$153/sqft |
Source: Northeast Iowa Regional BOR as distributed by MLS GRID #20262360 Report a problem | ||
Public tax history
| Year | Property taxes | Tax assessment |
|---|---|---|
| 2025 | $4,157 +8.5% | $205,070 +7% |
| 2024 | $3,830 +15.3% | $191,640 |
| 2023 | $3,323 +2.7% | $191,640 +26.7% |
| 2022 | $3,235 +2.5% | $151,290 |
| 2021 | $3,156 +1.6% | $151,290 +8.6% |
| 2020 | $3,105 -0.9% | $139,350 |
| 2019 | $3,132 +0.6% | $139,350 |
| 2018 | $3,115 +0% | $139,350 -0.3% |
| 2017 | $3,114 -1.8% | $139,700 |
| 2016 | $3,170 | $139,700 |
| 2015 | $3,170 +5.5% | $139,700 +4.7% |
| 2014 | $3,006 -2.4% | $133,450 -8.6% |
| 2012 | $3,081 +11.7% | $145,960 |
| 2011 | $2,757 +3.3% | $145,960 +9.7% |
| 2010 | $2,670 +2.8% | $133,090 |
| 2009 | $2,597 +2.2% | $133,090 |
| 2008 | $2,542 +1.7% | $133,090 +7% |
| 2007 | $2,500 -0.5% | $124,380 |
| 2006 | $2,512 +13.7% | $124,380 |
| 2005 | $2,209 +6% | $124,380 +28.8% |
| 2003 | $2,085 +1.7% | $96,550 |
| 2002 | $2,051 +12.3% | $96,550 +18% |
| 2001 | $1,826 | $81,820 |
Find assessor info on the county website
Monthly payment
Est. payment
Payment breakdown
Explore the cost of this home by adjusting the details. Changes won't be saved.Climate risks
Neighborhood: Park Haven
Nearby schools
Schools provided by the listing agent
- Elementary: Lou Henry
- Middle: Hoover Intermediate
- High: West High - Waterloo
Source: Northeast Iowa Regional BOR as distributed by MLS GRID. This data may not be complete. We recommend contacting the local school district to confirm school assignments for this home.
Similar homes
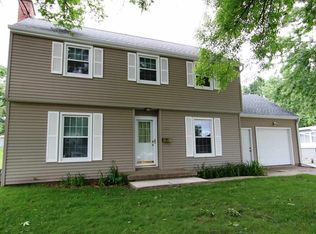
- $208,9004 bd1 ba1.8k sqft501 Park Ln, Waterloo, IA 50702For Sale
 MLS ID #20264086, Marguerite T Pircer, Re/Max Concepts. Northeast Iowa Regional BOR as distributed by MLS GRID
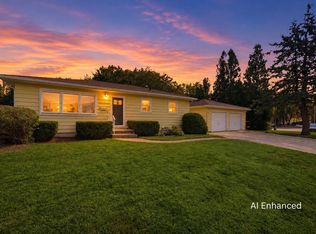
 - $185,0003 bd2 ba1.5k sqft2525 Saratoga Dr, Waterloo, IA 50702For Sale
 MLS ID #20262679, Karen M Bobst, Oakridge Real Estate. Northeast Iowa Regional BOR as distributed by MLS GRID
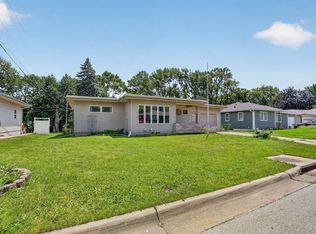
 - $183,0004 bd2 ba1.8k sqft1420 E Mitchell Ave, Waterloo, IA 50702For Sale
 MLS ID #20264027, Jared Hottle, Berkshire Hathaway Home Serv. Northeast Iowa Regional BOR as distributed by MLS GRID
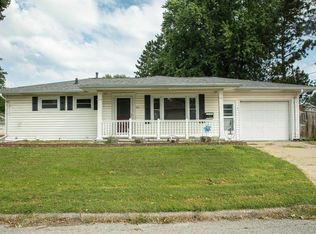
 - $179,9003 bd1 ba1k sqft1103 Wisner Dr, Waterloo, IA 50702For Sale
 MLS ID #20264065, Sara M Wegmann, Oakridge Real Estate. Northeast Iowa Regional BOR as distributed by MLS GRID
