Situated on a tree-lined street, this character-filled home is established, timeless and "at home" in its neighborhood. Stepping into 234 Kenilworth, you're greeted with a screened-in porch, perfect for enjoying those crisp Fall days ahead. The front living room is filled with the charm of the 1920's, focusing on the brick fireplace, built-ins, gorgeous woodwork, and arched entries. The homes kitchen may feel like a step back in time but in the very best way. It's vintage but clever in design with an open concept to the back family room addition. With a wall filled with fireplace and another filled with windows, the natural light and warmth of this room is undeniable. Imagine the friends and family that will gather & fill this room for years to come. Heading upstairs, you'll find three comfortable bedrooms, a spacious bath and a bonus room on the 3rd level for a 4th bedroom/family room area. The basement has an old, non-functioning bathroom but the key to this is that it was there...so it could be replaced. This home is a true surprise waiting to be explored! Heading outside, you're sure to appreciate the attached 2-stall garage and a backyard that is ready for a re-design. What better time to do that than Fall?! Important updates include: Shingles, Water Heater, updated Furnace and AC
For sale
Price cut: $10K (9/10)
$219,900
234 Kenilworth Rd, Waterloo, IA 50701
4beds
2,048sqft
Single Family Residence
Built in 1926
9,583 Square Feet Lot
$208,700 Zestimate®
$107/sqft
$-- HOA
What's special
Tree-lined streetScreened-in porchGorgeous woodworkArched entriesSpacious bathBrick fireplaceWall filled with fireplace
- 30 days
- 1,623
- 132
Zillow last checked:
Listing updated:
Listed by:
Bryn Mangrich 319-239-7815,
Oakridge Real Estate
Source: Northeast Iowa Regional BOR as distributed by MLS GRID,MLS#: 20264061
Facts & features
Interior
Bedrooms & bathrooms
- Bedrooms: 4
- Bathrooms: 1
- Full bathrooms: 1
Other
- Level: Upper
Other
- Level: Main
Other
- Level: Lower
Heating
- Forced Air
Cooling
- Central Air
Appliances
- Included: Appliances Negotiable, Gas Water Heater
- Laundry: Lower Level
Features
- Basement: Unfinished
- Has fireplace: Yes
- Fireplace features: One, In Family Room Up, Wood Burning
Interior area
- Total interior livable area: 2,048 sqft
- Finished area below ground: 0
Property
Parking
- Total spaces: 2
- Parking features: Attached Garage
- Has attached garage: Yes
- Carport spaces: 2
Features
- Patio & porch: Enclosed
Lot
- Size: 9,583 Square Feet
- Dimensions: 105 x 96
Details
- Parcel number: 891334402003
- Zoning: R-1
- Special conditions: Standard
Construction
Type & style
- Home type: SingleFamily
- Property subtype: Single Family Residence
Materials
- Aluminum Siding
- Roof: Asphalt
Condition
- Year built: 1926
Utilities & green energy
- Sewer: Public Sewer
- Water: Public
Community & HOA
Community
- Security: Smoke Detector(s)
Location
- Region: Waterloo
Financial & listing details
- Price per square foot: $107/sqft
- Tax assessed value: $221,590
- Annual tax amount: $3,819
- Date on market: 8/26/2026
- Cumulative days on market: 31 days
- Road surface type: Concrete
Estimated market value
$208,700
$198,000 - $219,000
$1,367/mo
Price history
| Date | Event | Price |
|---|---|---|
| 9/10/2026 | Price change | $219,900-4.3%$107/sqft |
Source:  Northeast Iowa Regional BOR as distributed by MLS GRID #20264061 Report a problem Northeast Iowa Regional BOR as distributed by MLS GRID #20264061 Report a problem | ||
| 8/26/2026 | Listed for sale | $229,900+58%$112/sqft |
Source: Northeast Iowa Regional BOR as distributed by MLS GRID #20264061 Report a problem | ||
| 3/31/2004 | Sold | $145,500$71/sqft |
Source: Agent Provided Report a problem | ||
Public tax history
| Year | Property taxes | Tax assessment |
|---|---|---|
| 2025 | $3,955 +4.9% | $221,590 +3.2% |
| 2024 | $3,769 +0.9% | $214,680 |
| 2023 | $3,737 +2.8% | $214,680 +17.7% |
| 2022 | $3,635 -2.1% | $182,400 |
| 2021 | $3,713 +1.8% | $182,400 +3.7% |
| 2020 | $3,647 -1.1% | $175,820 |
| 2019 | $3,688 +1% | $175,820 |
| 2018 | $3,651 0% | $175,820 |
| 2017 | $3,652 -1.7% | $175,820 |
| 2016 | $3,716 | $175,820 |
| 2015 | $3,716 +5.9% | $175,820 +4.6% |
| 2014 | $3,508 -3.5% | $168,070 -4.4% |
| 2012 | $3,634 +0.9% | $175,820 |
| 2011 | $3,603 +3.4% | $175,820 -1.1% |
| 2010 | $3,485 +2.9% | $177,690 |
| 2009 | $3,388 +2.3% | $177,690 |
| 2008 | $3,313 +1.8% | $177,690 +7% |
| 2007 | $3,256 -0.5% | $166,060 |
| 2006 | $3,273 +9.7% | $166,060 |
| 2005 | $2,983 +5.8% | $166,060 +32.1% |
| 2003 | $2,819 +5.5% | $125,680 |
| 2002 | $2,672 +11% | $125,680 +18.9% |
| 2001 | $2,407 | $105,690 |
Find assessor info on the county website
Monthly payment
Est. payment
Payment breakdown
Explore the cost of this home by adjusting the details. Changes won't be saved.Climate risks
Neighborhood: 50701
Nearby schools
Schools provided by the listing agent
- Elementary: Kingsley Elementary
- Middle: Hoover Intermediate
- High: West High - Waterloo
Source: Northeast Iowa Regional BOR as distributed by MLS GRID. This data may not be complete. We recommend contacting the local school district to confirm school assignments for this home.
Similar homes
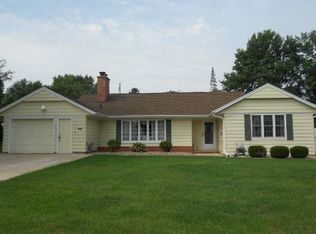
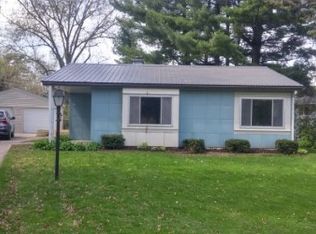
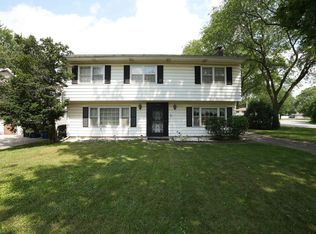
- $209,9005 bd3 ba2.8k sqft935 Prospect Blvd, Waterloo, IA 50701For Sale
 MLS ID #20263426, Bryn Mangrich, Oakridge Real Estate. Northeast Iowa Regional BOR as distributed by MLS GRID
 - $245,0004 bd3 ba1.5k sqft2718 Delane Ave, Waterloo, IA 50701For Sale
 MLS ID #20264122, Sara Junaid, Oakridge Real Estate. Northeast Iowa Regional BOR as distributed by MLS GRID
 - $259,9004 bd3 ba2.2k sqft3331 Rosehill Ter, Waterloo, IA 50701For Sale
 MLS ID #20264230, Christopher Fischels, Fischels Commercial Group. Northeast Iowa Regional BOR as distributed by MLS GRID
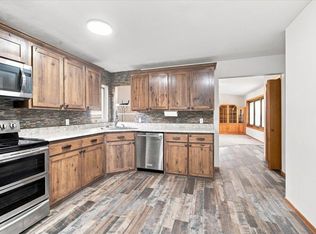
 - $208,9004 bd1 ba1.8k sqft501 Park Ln, Waterloo, IA 50702For Sale
 MLS ID #20264086, Marguerite T Pircer, Re/Max Concepts. Northeast Iowa Regional BOR as distributed by MLS GRID
