This is a stunning 2 story home with a finished walk up attic. Charm & character throughout, tastefully decorated and meticulously kept. 3 bedrooms, 1.5 updated baths, separate formal Livingroom and dining room. Beautiful oak beams & built in dividers and floors. There are several bonus rooms to use as your wants and needs desire flex space, den, library, study. Main floor half bath/laundry. 3rd floor finished attic another private space for a a studio or optional 4th bedroom. All appliances including washer & dryer are included. Enclosed front porch and a huge privacy deck on the backside. All mechanicals, windows, plumbing, electrical, cabinetry, flooring, insulation and deck have been updated. Basement is partially finished. Oversized double garage and a extra storage shed. Privacy fenced lot. You simply will not find a finer home for this price.
For sale
$149,000
317 Hammond Ave, Waterloo, IA 50702
3beds
1,940sqft
Single Family Residence
Built in 1916
5,662 Square Feet Lot
$148,100 Zestimate®
$77/sqft
$-- HOA
What's special
Finished walk up atticCharm and character throughoutEnclosed front porchPrivacy fenced lotExtra storage shedOversized double garageBeautiful oak beams
- 48 days
- 197
- 17
Zillow last checked:
Listing updated:
Listed by:
Rick Bauer 319-493-3500,
Re/Max Concepts
Source: Northeast Iowa Regional BOR as distributed by MLS GRID,MLS#: 20264109
Facts & features
Interior
Bedrooms & bathrooms
- Bedrooms: 3
- Bathrooms: 2
- Full bathrooms: 1
- 1/2 bathrooms: 1
Rooms
- Room types: 1st Floor Entry, Dining Room Separate, Mudroom, Walk-Up Attic
Other
- Level: Upper
Other
- Level: Main
Other
- Level: Lower
Heating
- Forced Air, Natural Gas
Cooling
- Ceiling Fan(s), Central Air
Appliances
- Included: Dishwasher, Disposal
- Laundry: 1st Floor, Washer Hookup
Features
- Ceiling-Specialty, Ceiling Fan(s), Crown Molding
- Doors: Paneled Doors
- Basement: Block,Concrete,Interior Entry,Floor Drain,Unfinished
- Has fireplace: No
- Fireplace features: None
Interior area
- Total interior livable area: 1,940 sqft
- Finished area below ground: 200
Property
Parking
- Total spaces: 2
- Parking features: Detached Garage, Garage Door Opener, Oversized
- Carport spaces: 2
Features
- Patio & porch: Deck, Patio, Enclosed
Lot
- Size: 5,662 Square Feet
- Dimensions: 44'x126'
Details
- Additional structures: Storage
- Parcel number: 891325355025
- Zoning: R-3
- Special conditions: Standard
Construction
Type & style
- Home type: SingleFamily
- Property subtype: Single Family Residence
Materials
- Aluminum Siding
- Roof: Shingle,Asphalt
Condition
- Year built: 1916
Utilities & green energy
- Sewer: Public Sewer
- Water: Public
Community & HOA
Community
- Security: Smoke Detector(s)
Location
- Region: Waterloo
Financial & listing details
- Price per square foot: $77/sqft
- Tax assessed value: $108,360
- Annual tax amount: $2,211
- Date on market: 8/27/2026
- Cumulative days on market: 49 days
- Road surface type: Alley Paved, Hard Surface Road
Estimated market value
$148,100
$141,000 - $156,000
$1,207/mo
Price history
| Date | Event | Price |
|---|---|---|
| 10/6/2026 | Listed for sale | $149,000$77/sqft |
Source:  Northeast Iowa Regional BOR as distributed by MLS GRID #20264109 Report a problem Northeast Iowa Regional BOR as distributed by MLS GRID #20264109 Report a problem | ||
| 9/18/2026 | Pending sale | $149,000$77/sqft |
Source: Northeast Iowa Regional BOR as distributed by MLS GRID #20264109 Report a problem | ||
| 8/27/2026 | Listed for sale | $149,000+78.4%$77/sqft |
Source: Northeast Iowa Regional BOR as distributed by MLS GRID #20264109 Report a problem | ||
| 2/19/2016 | Sold | $83,500-3.9%$43/sqft |
Source: Northeast Iowa Regional BOR as distributed by MLS GRID #20160053 Report a problem | ||
| 1/6/2016 | Listed for sale | $86,900$45/sqft |
Source: RE/MAX HOME GROUP #20160053 Report a problem | ||
Public tax history
| Year | Property taxes | Tax assessment |
|---|---|---|
| 2025 | $2,274 +8.5% | $108,360 +3.4% |
| 2024 | $2,095 +21% | $104,810 |
| 2023 | $1,732 +2.7% | $104,810 +32.9% |
| 2022 | $1,686 +10.8% | $78,850 |
| 2021 | $1,522 +2% | $78,850 +4% |
| 2020 | $1,493 -1.3% | $75,790 |
| 2019 | $1,512 +1.1% | $75,790 |
| 2018 | $1,495 0% | $75,790 |
| 2017 | $1,496 -13% | $75,790 |
| 2016 | $1,720 | $75,790 |
| 2015 | $1,720 +15% | $75,790 +7.2% |
| 2014 | $1,496 -6.6% | $70,700 -6.8% |
| 2012 | $1,601 -7.8% | $75,870 |
| 2011 | $1,738 +3.3% | $75,870 -9.5% |
| 2010 | $1,682 +2.8% | $83,860 |
| 2009 | $1,637 +2.2% | $83,860 |
| 2008 | $1,602 +5.5% | $83,860 +7% |
| 2007 | $1,518 -0.5% | $78,380 +3.8% |
| 2006 | $1,526 +19.4% | $75,540 |
| 2005 | $1,278 +14.3% | $75,540 +40.3% |
| 2003 | $1,119 +1.6% | $53,860 +0.7% |
| 2002 | $1,101 +11.4% | $53,480 +18% |
| 2001 | $988 | $45,320 |
Find assessor info on the county website
Monthly payment
Est. payment
Payment breakdown
Explore the cost of this home by adjusting the details. Changes won't be saved.Climate risks
Neighborhood: Doe's
Nearby schools
Schools provided by the listing agent
- Elementary: Lowell Elementary
- Middle: Bunger
- High: West High - Waterloo
Source: Northeast Iowa Regional BOR as distributed by MLS GRID. This data may not be complete. We recommend contacting the local school district to confirm school assignments for this home.
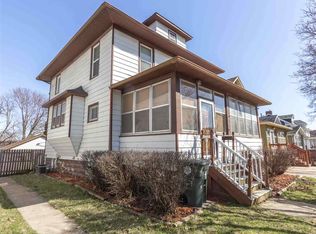
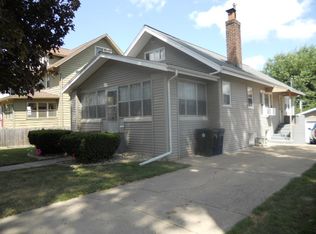
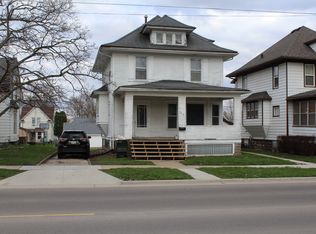
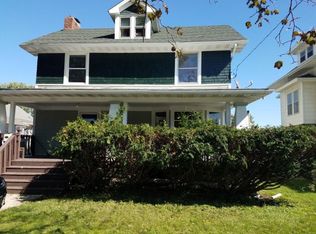
Similar homes
- $174,9003 bd2 ba1.7k sqft807 Bourland Ave, Waterloo, IA 50702For Sale By Owner

- $154,9003 bd1 ba1.2k sqft1535 Hawthorne Ave, Waterloo, IA 50702For Sale
 MLS ID #20264203, Sara Junaid, Oakridge Real Estate. Northeast Iowa Regional BOR as distributed by MLS GRID
 - $144,9003 bd2 ba1.5k sqft1228 Lyon Ave, Waterloo, IA 50702For Sale
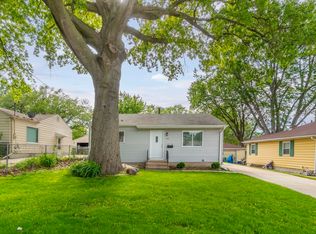 MLS ID #20262220, Haley Andersen, Structure Real Estate. Northeast Iowa Regional BOR as distributed by MLS GRID
 - $149,9994 bd2 ba1.6k sqft510 Courtland St, Waterloo, IA 50703For Sale
 MLS ID #20264107, Scott Norris, Fischels Residential Group. Northeast Iowa Regional BOR as distributed by MLS GRID
